
Address
536 Lakewood Drive, Moscow Mills, MO
Price
$ 395,000
Property Attributes
- MLS#26059260
- TypeSingle Family
- Listing Status Active
- CountyLINCOLN
- CityMoscow Mills
- AreaTroy R-3
- NeighborhoodMajestic Lakes
- Zip63362
- StyleTraditional
- Year Built2022
- Taxes$ 2574
- Price$ 395,000
- Bedrooms3
- Full Bathrooms3
- Half Bathrooms1
- Sqr Footage2316
- Lot Size0.241 Acres
Data Source:
Mid America Regional Information Systems (MARIS)
Property Description
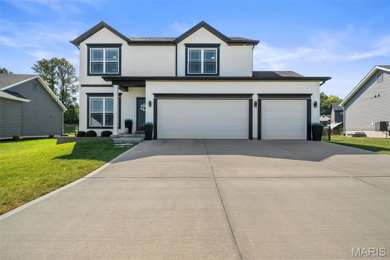
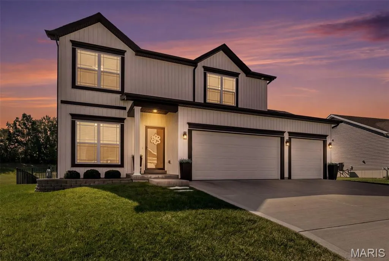
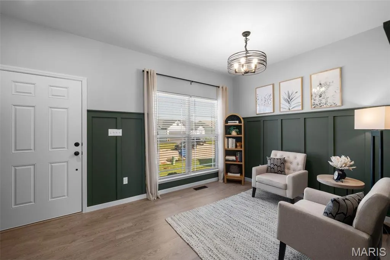
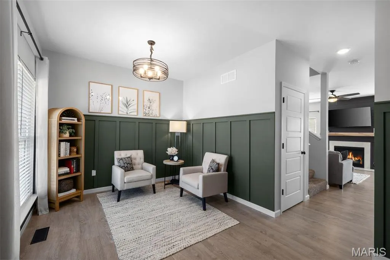
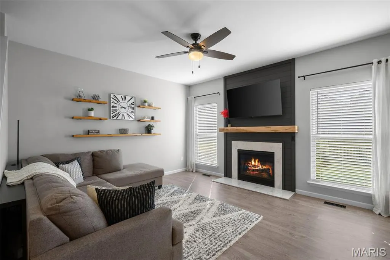
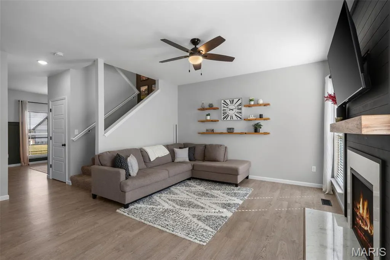
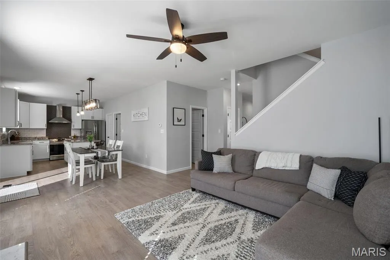
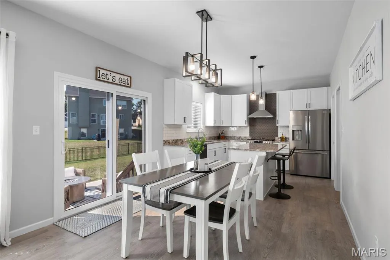
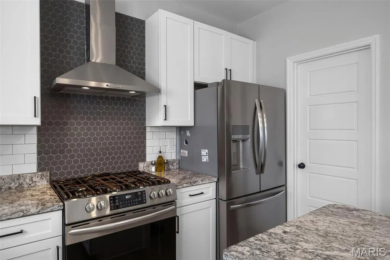
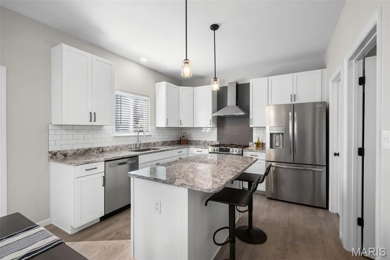
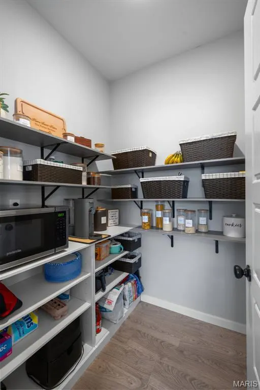
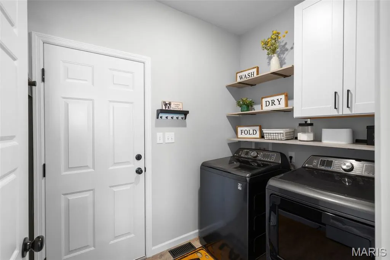
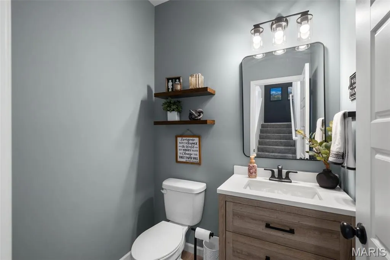
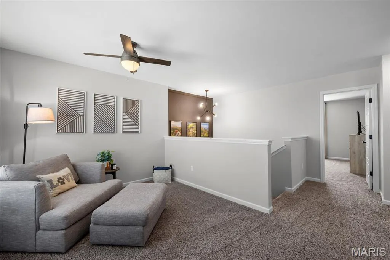
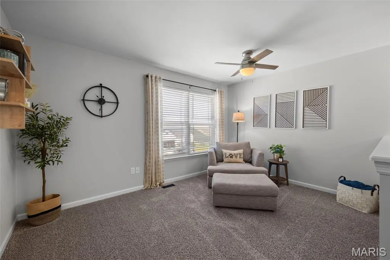
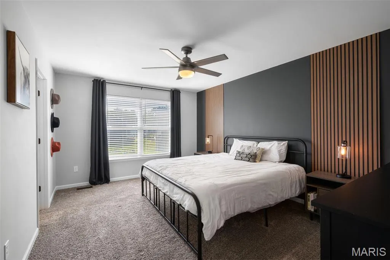
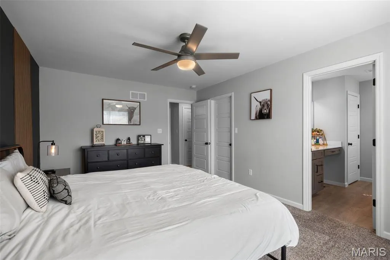
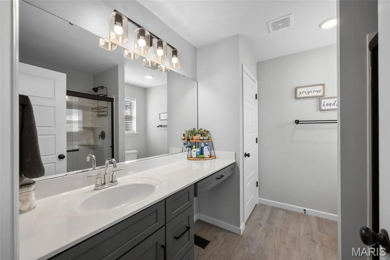
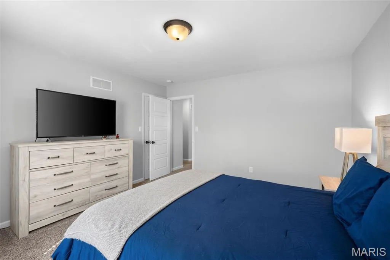
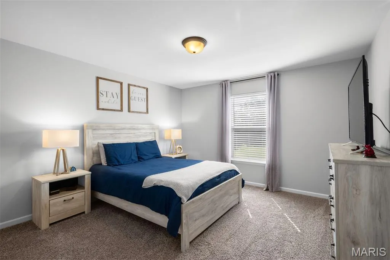
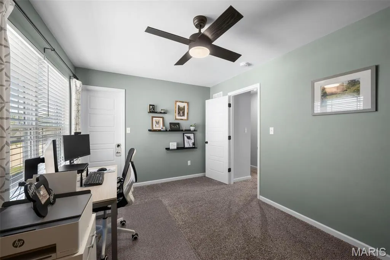
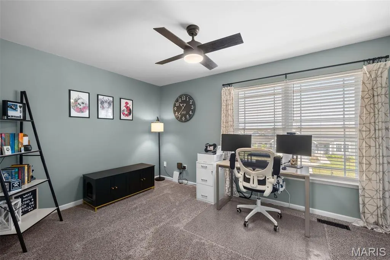
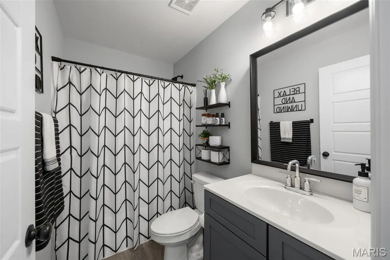
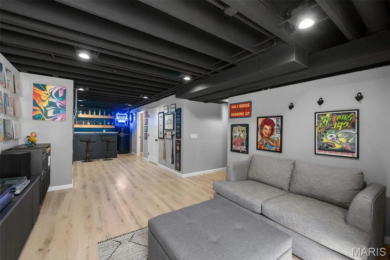
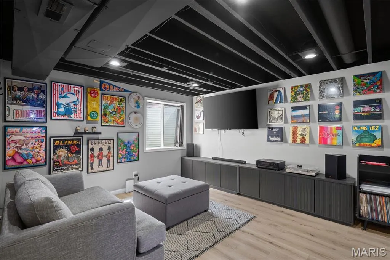
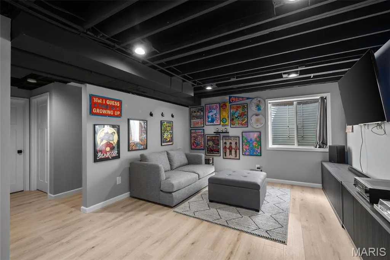
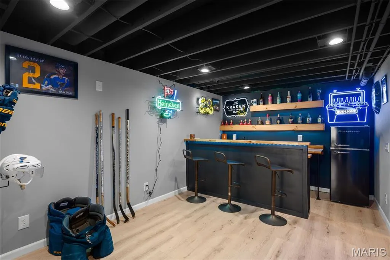
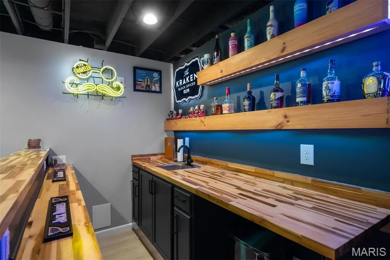
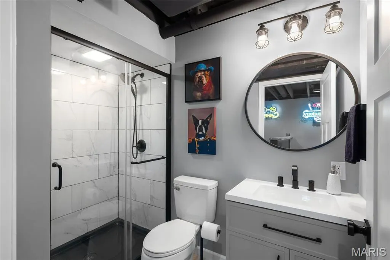
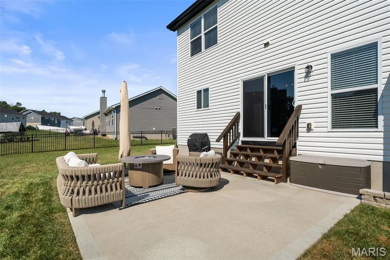
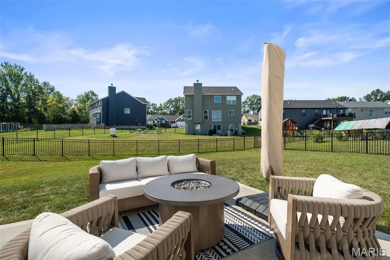
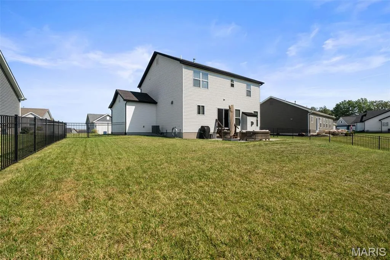
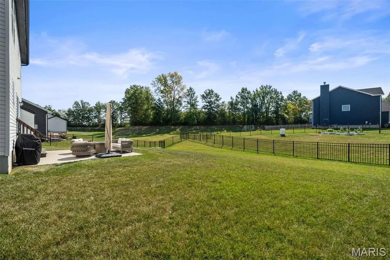
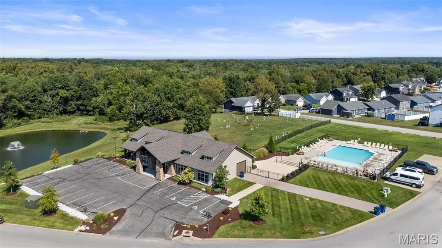
Welcome to this beautiful, move-in ready home in the desirable Majestic Lakes subdivision, offering 2,316 sq. ft. of living space. Completed in March 2023, this two-story home offers a spacious and thoughtfully designed layout. Inside, the open-concept main floor features 9’ ceilings, a cozy gas fireplace with floor-to-ceiling shiplap and a maple floating mantel. The gorgeous kitchen features 42” shaker-style cabinets, granite countertops, upgraded stainless steel appliances, stylish backsplash and walk-in pantry with dedicated coffee bar. Upgraded lighting adds a modern touch, while a recently updated half bath and main-level laundry complete the space. Upstairs offers three spacious bedrooms, each with a walk-in closet, along with an open loft providing additional living space. The primary suite includes an en-suite bathroom, creating a comfortable and private retreat. The finished lower level is ideal for entertaining, featuring a custom wet bar with integrated LED lighting, a full bathroom, and plenty of storage. Outside, enjoy the spacious, fully fenced backyard with a large 20’x18’ patio. The professionally landscaped front yard adds curb appeal, while the extended-width driveway provides added space for comfortable parking. Majestic Lakes residents enjoy fantastic amenities including a clubhouse, community lake and swimming pool. Beautifully maintained and thoughtfully updated, this home truly has it all.
| Elementary School | Middle School | High School |
|---|---|---|
| Wm. R. Cappel Elem. | Troy South Middle School | Troy Buchanan High |
| Price History | |
|---|---|
| 9/15/2026 | Listed $395,000 |
General Features
| Sewer | Public Sewer |
|---|---|
| Heating | Forced Air |
| Cooling | Ceiling Fan(s),Central Air |
| Utilities | Electricity Connected,Natural Gas Connected,Sewer Connected,Water Connected |
| Possession | Close Of Escrow |
| Roof | Asphalt |
| Appliances | Stainless Steel Appliance(s),Dishwasher,Disposal,Gas Oven,Gas Range,Refrigerator,Gas Water Heater |
| HOA Fee | 350 |
| Garage Spaces | 3 |
| Association Fee Includes | Clubhouse,Common Area Maintenance,Pool Maintenance |
| Patio/Porch Features | Front Porch,Patio |
| Architectural Style | Traditional |
| Pool Features | Community |
| Security Features | Smoke Detector(s) |
| Construction Materials | Vinyl Siding |
| Year Built | 2022 |
| Electric | Ameren |
| Township | Unincorporated |
| Levels | Two |
| Property Subtype | Single Family Residence |
| Tax Year | 2025 |
| Community Features | Clubhouse,Lake,Pool |
| Building Name | Houston Homes,LLC |
| Assoc Fee Paid Per | Annually |
| County | Lincoln |
| New Construction | No |
| Property Type | Residential |
| Association Amenities | Clubhouse,Common Ground,Lake,Pool |
| HOA | Yes |
| Attached Garage | Yes |
| Subdivision Name | Majestic Lakes |
| Garage Y/N | Yes |
| Total Rooms | 10 |
| Full Baths | 3 |
| Status | Active |
| Directions | From Wentzville,HWY 61 N to Right on HWY C. Right on HWY MM. Left into Majestic Lakes. Right on River Rock Dr. Right on Birchwood Dr. Left on Lakewood Dr. Home is on your Right. |
| High School | Troy Buchanan High |
| City | Moscow Mills |
| Disclosures | Flood Plain No,See Seller's Disclosure |
| Senior Community Y/N | No |
| High School District | Troy R-III |
| MLS Area | 458 - Troy R-3 |
| Lot Size Square Feet | 10497.96 |
| Carport Y/N | No |
| Elementary School | Wm. R. Cappel Elem. |
| Property Attached Y/N | No |
| Tax Annual Amount | 2574 |
| Home Warranty Y/N | No |
| Middle/Junior High School | Troy South Middle School |
| Property Condition | Updated/Remodeled |
| Lease Considered Y/N | No |
| Virtual Tour | https://front-door-media.aryeo.com/sites/raojaxdw/unbranded |
| Structure Type | House |
| Builder Name | Houston Homes,LLC |
| Standard Status | Active |
| Ownership Type | Private |
| Legal Description | LOT 380 MAJESTIC LAKES PHASE II PLAT 2 |
Interior Features
| Interior Amenities | Bar,Breakfast Bar,Ceiling Fan(s),Dining/Living Room Combo,Eat-in Kitchen,Granite Counters,Kitchen Island,Lever Faucets,Open Floorplan,Pantry,Recessed Lighting,Storage,Walk-In Closet(s),Walk-In Pantry |
|---|---|
| Basement | Bathroom,Concrete,Partially Finished,Storage Space,Sump Pump |
| Flooring | Carpet,Laminate |
| Total Fireplaces | 1 |
| Fireplace Features | Family Room |
| Basement (Y/N) | Yes |
| Fireplace Y/N | Yes |
| Above Grade Finished Area | 1964 |
| Half Baths | 1 |
| Laundry Features | Laundry Room,Main Level |
| Total Bedrooms | 3 |
| LivingAreaSource | Estimated |
| Above Grade Finished Area Source | Builder |
| Total Baths | 4 |
Exterior Features
| Fencing | Fenced |
|---|---|
| Parking Features | Additional Parking,Driveway,Garage,Garage Door Opener,Garage Faces Front |
| Lot Features | Back Yard,Few Trees,Interior Lot,Level |
| Water Source | Public |
| Total Parking | 3 |
| Foundation Details | Concrete Perimeter |
| Lot Dimensions | 10,498 |
| Lot Size Acres | 0.241 |
| Road Surface Type | Concrete |
| Lot Size Source | Public Records |
| Door Features | Panel Door(s) |
Amenities
- Foreclosure
- Views
- Short Sale
- New Construction
- Adult 55+
- Lease To Own
- No HOA Fees
- Furnished
- Primary On Main
- Air Conditioning
- Seller Finance
- Green
- Fixer Upper
- Horse
- Golf
- Fireplace
- Deck
- Garage
- Basement
- Pool
Property vs Single Family Average in 63362
Price
Taxes
Year Built
 Listings displaying the MARIS logo are courtesy of the participants of Mid America Regional Information Systems Internet Data Exchange. IDX information is provided exclusively for consumers' personal, non-commercial use and may not be used for any purpose other than to identify prospective properties consumers may be interested in purchasing.
Information is deemed reliable but is not guaranteed.
Listings displaying the MARIS logo are courtesy of the participants of Mid America Regional Information Systems Internet Data Exchange. IDX information is provided exclusively for consumers' personal, non-commercial use and may not be used for any purpose other than to identify prospective properties consumers may be interested in purchasing.
Information is deemed reliable but is not guaranteed.
