

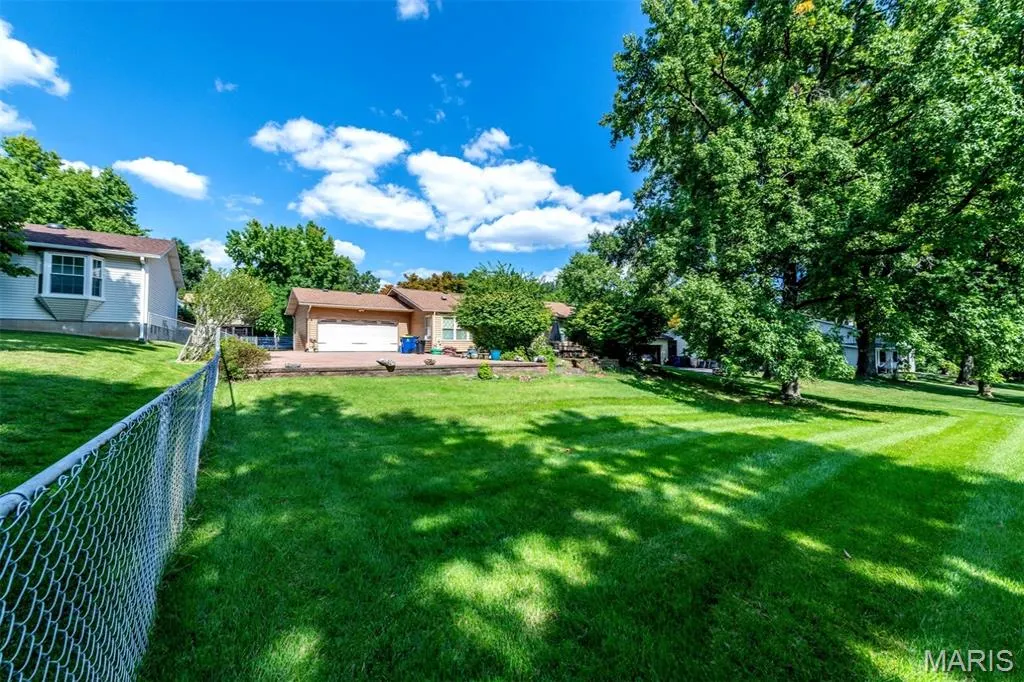
Address
12834 Branchmont Court, Unincorporated, MO
Price
$ 389,900
Property Attributes
- MLS#26058917
- TypeSingle Family
- Listing Status Active
- CountySAINT LOUIS
- CityUnincorporated
- AreaParkway North
- NeighborhoodSeven Pines 10
- Zip63146
- StyleTraditional
- Year Built1974
- Taxes$ 4159
- Price$ 389,900
- Bedrooms3
- Full Bathrooms2
- Half Bathrooms1
- Sqr Footage1649
- Lot Size0.3058 Acres
Data Source:
Mid America Regional Information Systems (MARIS)
Property Description
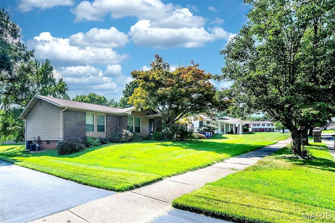
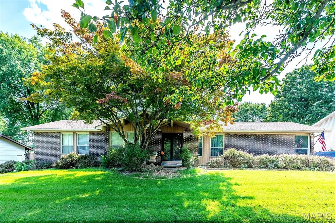
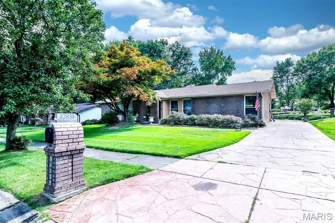
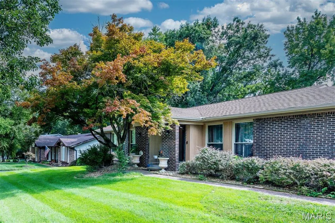
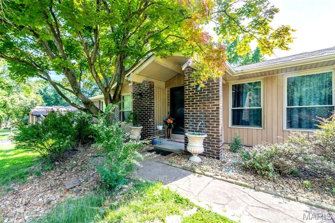
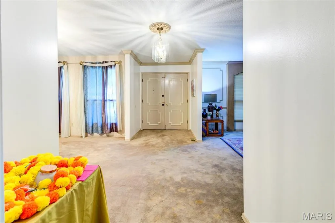
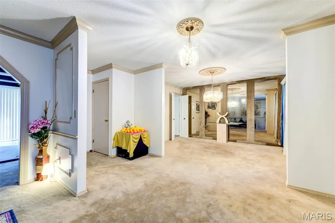
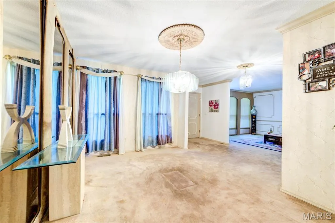
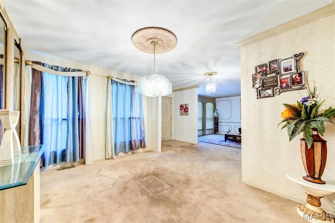
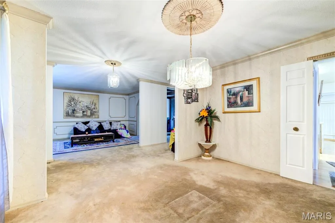
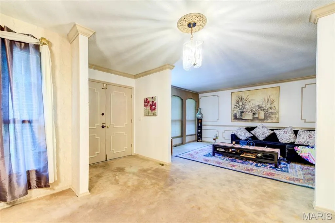
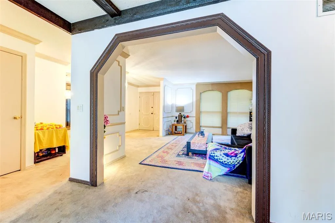
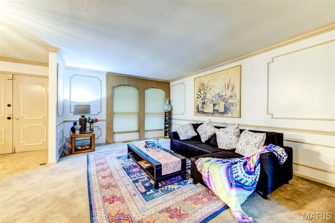
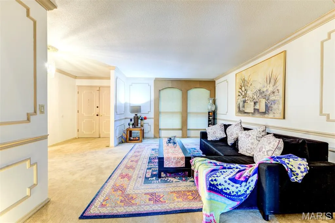
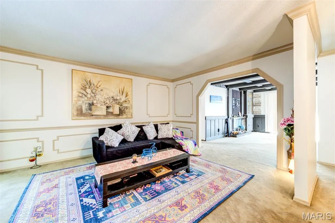
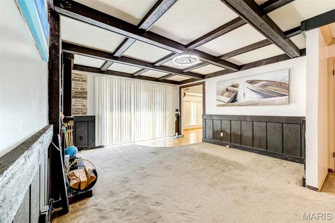
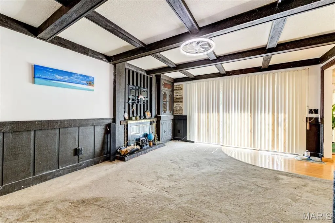
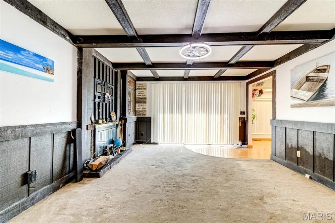
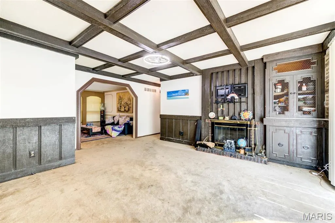
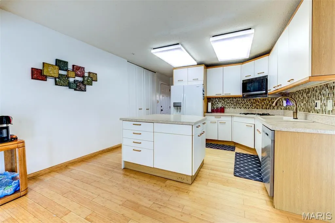
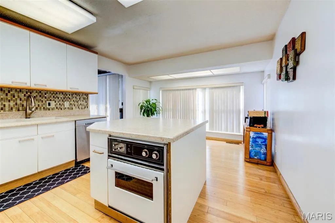
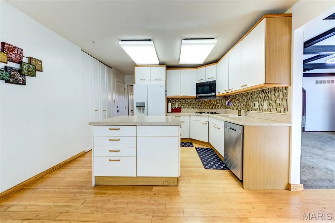
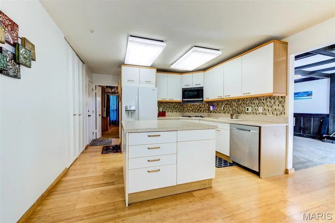
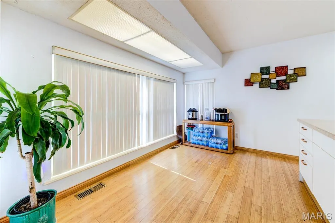
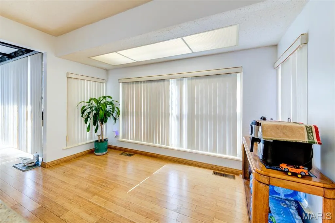
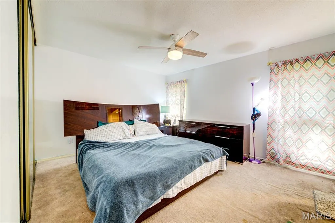
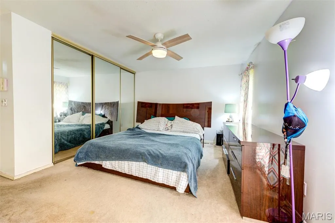
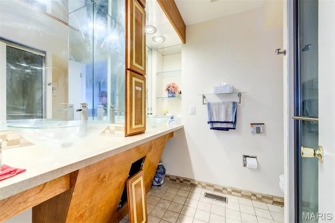
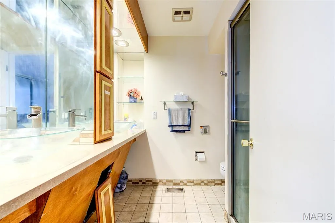
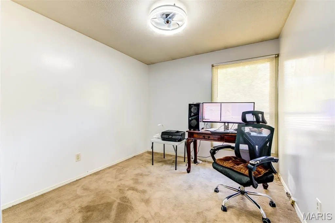
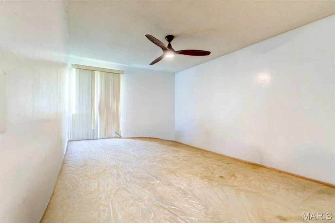
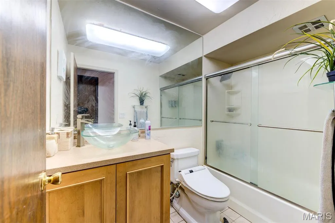
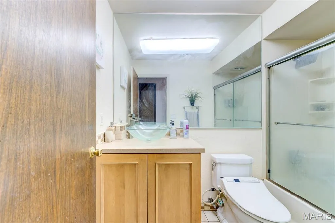
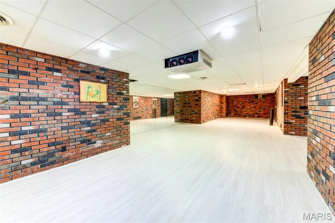
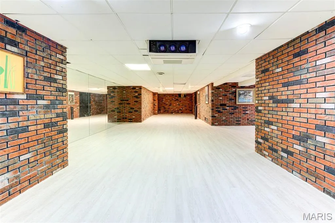
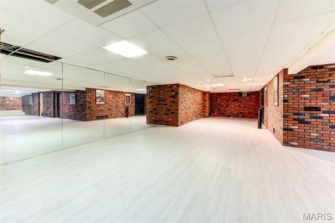
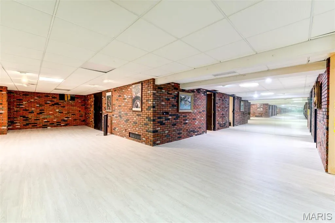
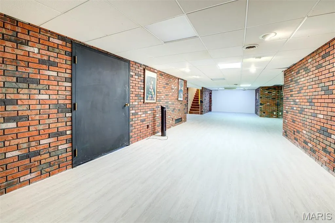
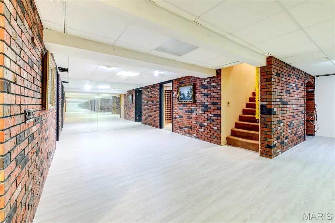
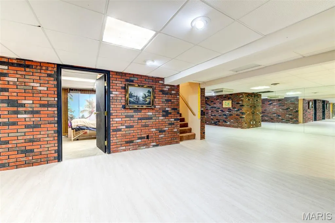
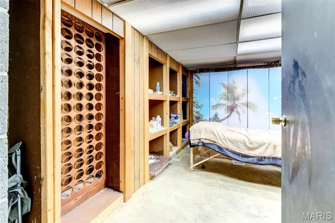
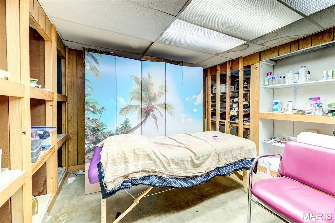
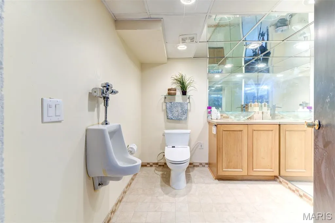
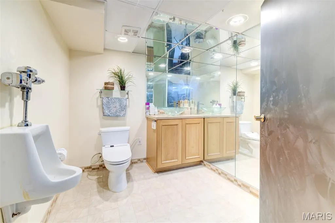
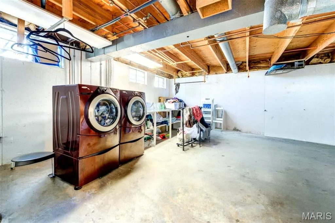
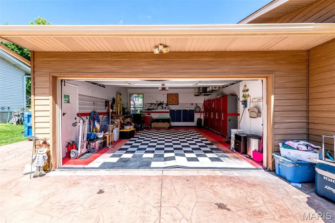
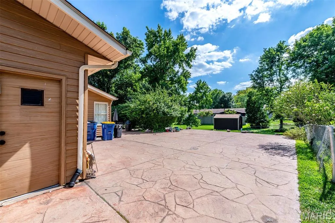
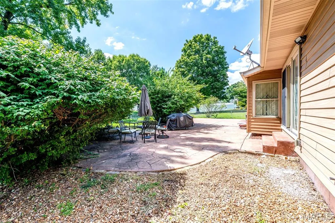
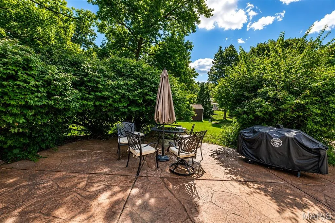
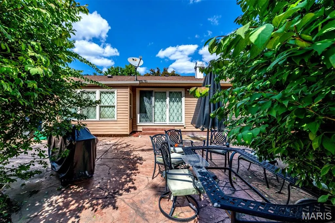
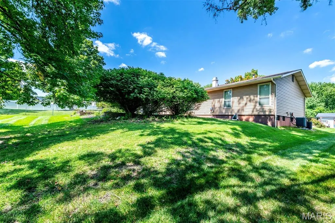
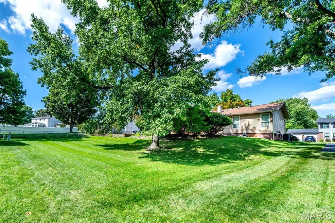
Welcome to 12834 Branchmont Court, a beautifully maintained ranch tucked away on a quiet cul-de-sac in the highly desirable Seven Pines community. The home makes an immediate impression with its brick exterior, low-maintenance siding, and a full stamped-concrete driveway and walkway that comfortably accommodate multiple vehicles. Inside, the spacious living room flows naturally into the warm and inviting family room, where a cozy fireplace and atrium doors create an ideal gathering space with easy access to the expansive patio and backyard. The bright kitchen offers abundant cabinetry, a center island, and an adjoining breakfast room—perfect for everyday meals and effortless entertaining. The finished lower level is a true highlight, featuring brand-new LVP flooring, a home theater with a sound-proofed ceiling, and a mirrored wall ideal for a gym or dance studio along with a half bathroom. A dedicated storage room along with a wine rack and built-in shelving, adding both convenience and versatility. Thoughtful upgrades continue throughout the home. All bathrooms include motion-sensor lighting, pre-installed bidets, and heated toilet seats for added comfort. Car enthusiasts will appreciate the climate-controlled garage, complete with chess-tile puzzle flooring, matching cabinetry, a project desk, motion-sensor lighting, and an air compressor hookup—ideal for projects and vehicle care. Three comfortable bedrooms include a serene primary suite with a large organized closet and a private bath with dual sinks. Families will value the home’s location within one of the area’s top Blue Ribbon elementary school districts. With generous living spaces, modern upgrades, and convenient access to shopping, dining, parks, and major roadways, this home blends comfort, functionality, and an exceptional location.
| Elementary School | Middle School | High School |
|---|---|---|
| Mckelvey Elem. | Northeast Middle | Parkway North High |
| Price History | |
|---|---|
| 9/12/2026 | Listed $389,900 |
General Features
| Sewer | Public Sewer |
|---|---|
| Heating | Forced Air,Natural Gas |
| Cooling | Central Air,Electric |
| Utilities | Cable Available,Electricity Available,Natural Gas Available |
| Appliances | Gas Cooktop,Dishwasher,Disposal,Microwave,Gas Oven,Gas Range,Gas Water Heater |
| HOA Fee | 405 |
| Garage Spaces | 2 |
| Association Fee Includes | Clubhouse,Common Area Maintenance,Pool Maintenance |
| Architectural Style | Traditional |
| Construction Materials | Brick Veneer,Vinyl Siding |
| Year Built | 1974 |
| Electric | Other |
| Township | Unincorporated |
| Levels | One |
| Property Subtype | Single Family Residence |
| Tax Year | 2025 |
| Assoc Fee Paid Per | Annually |
| County | St. Louis |
| New Construction | No |
| Property Type | Residential |
| Association Amenities | Clubhouse,Common Ground,Pool |
| HOA | Yes |
| Attached Garage | Yes |
| Subdivision Name | Seven Pines 10 |
| Garage Y/N | Yes |
| Total Rooms | 8 |
| Full Baths | 2 |
| Status | Active |
| High School | Parkway North High |
| City | Unincorporated |
| Disclosures | See Seller's Disclosure |
| High School District | Parkway C-2 |
| MLS Area | 166 - Parkway North |
| Lot Size Square Feet | 13320.65 |
| Carport Y/N | No |
| Elementary School | Mckelvey Elem. |
| Property Attached Y/N | No |
| Tax Annual Amount | 4159 |
| Home Warranty Y/N | No |
| Middle/Junior High School | Northeast Middle |
| Lease Considered Y/N | No |
| Structure Type | House |
| Standard Status | Active |
| Ownership Type | Private |
Interior Features
| Interior Amenities | Bookcases,Custom Cabinetry,Double Vanity,Eat-in Kitchen,Entrance Foyer,Kitchen Island,Open Floorplan,Pantry,Separate Dining,Special Millwork |
|---|---|
| Basement | Bathroom |
| Flooring | Carpet |
| Total Fireplaces | 1 |
| Fireplace Features | Family Room,Recreation Room,Wood Burning |
| Basement (Y/N) | Yes |
| Fireplace Y/N | Yes |
| Above Grade Finished Area | 1649 |
| Half Baths | 1 |
| Laundry Features | In Basement |
| Total Bedrooms | 3 |
| Main Level Bedrooms | 3 |
| LivingAreaSource | Public Records |
| Above Grade Finished Area Source | Public Records |
| Total Baths | 3 |
Exterior Features
| Parking Features | Additional Parking,Attached,Garage,Garage Door Opener,Off Street |
|---|---|
| Lot Features | Level |
| Water Source | Public |
| Lot Dimensions | 90x147 |
| Lot Size Acres | 0.3058 |
Amenities
- Foreclosure
- Views
- Short Sale
- New Construction
- Adult 55+
- Lease To Own
- No HOA Fees
- Furnished
- Primary On Main
- Air Conditioning
- Seller Finance
- Green
- Fixer Upper
- Horse
- Golf
- Fireplace
- Deck
- Garage
- Basement
- Pool
Property vs Single Family Average in 63146
Price
Taxes
Year Built
Visits
 Listings displaying the MARIS logo are courtesy of the participants of Mid America Regional Information Systems Internet Data Exchange. IDX information is provided exclusively for consumers' personal, non-commercial use and may not be used for any purpose other than to identify prospective properties consumers may be interested in purchasing.
Information is deemed reliable but is not guaranteed.
Listings displaying the MARIS logo are courtesy of the participants of Mid America Regional Information Systems Internet Data Exchange. IDX information is provided exclusively for consumers' personal, non-commercial use and may not be used for any purpose other than to identify prospective properties consumers may be interested in purchasing.
Information is deemed reliable but is not guaranteed.
