

Address
1520 Polaris Drive, Ellisville, MO
Price
$ 324,900
Property Attributes
- MLS#26058795
- TypeSingle Family
- Listing Status Active
- CountySAINT LOUIS
- CityEllisville
- AreaLafayette
- NeighborhoodStarlight Meadows
- Zip63011
- StyleTraditional
- Year Built1969
- Taxes$ 4125
- Price$ 324,900
- Bedrooms3
- Full Bathrooms2
- Half Bathrooms0
- Sqr Footage1464
- Lot Size0.3471 Acres
Data Source:
Mid America Regional Information Systems (MARIS)
Property Description
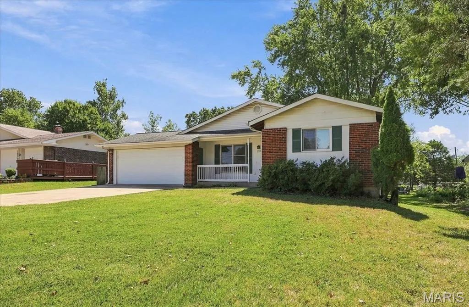
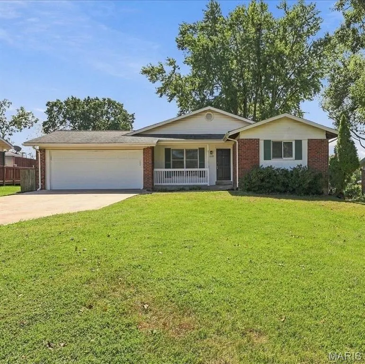
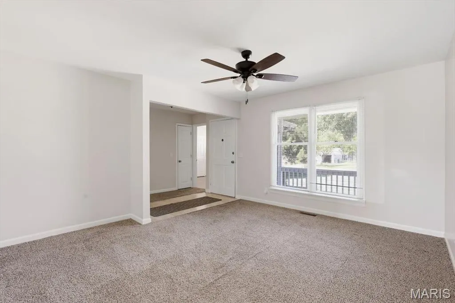
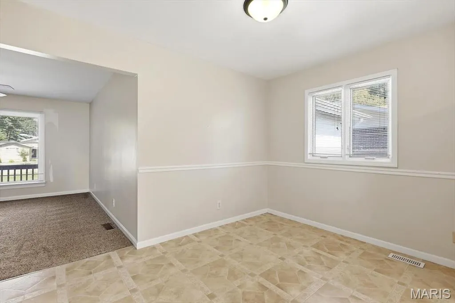
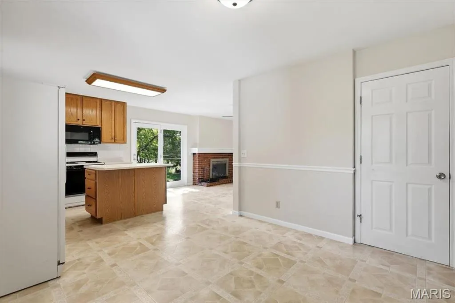
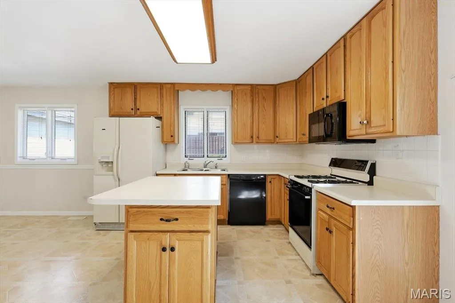
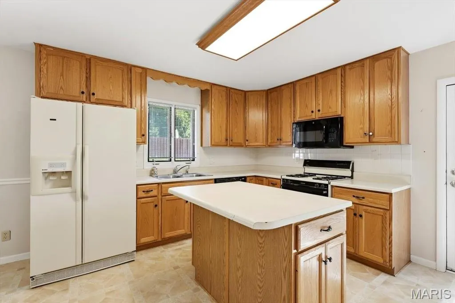
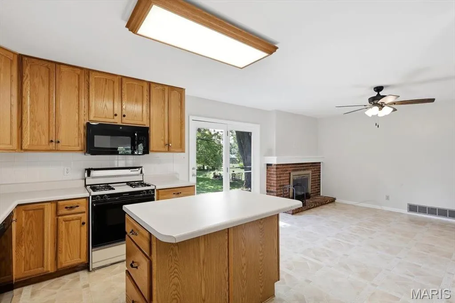
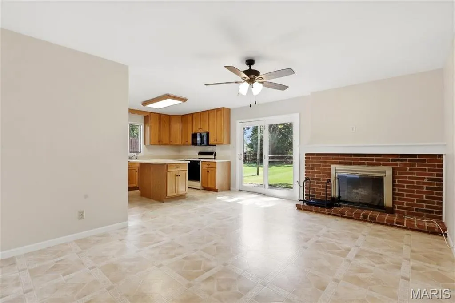
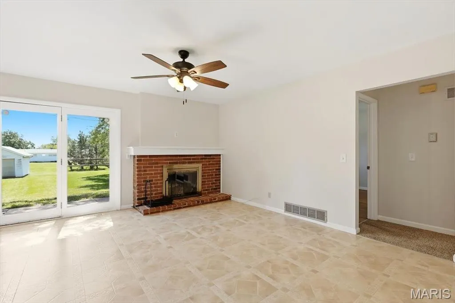
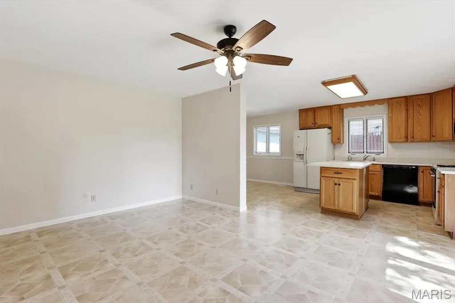
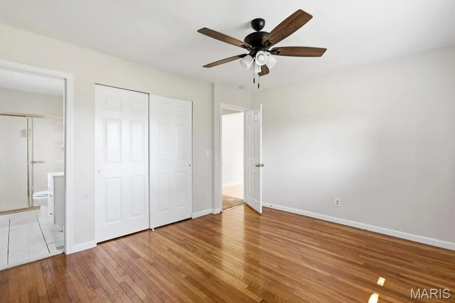
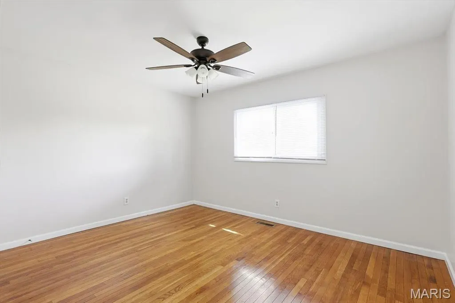
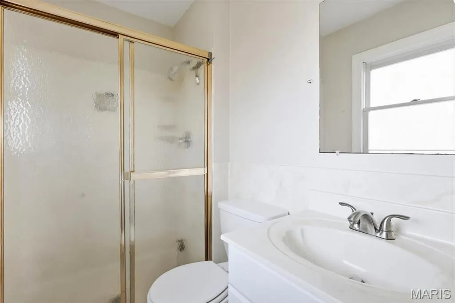
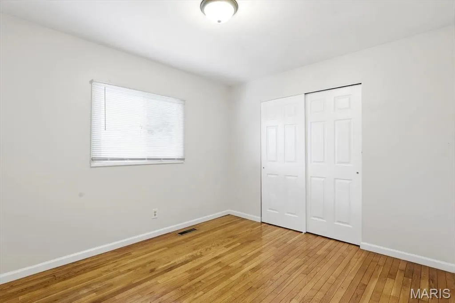
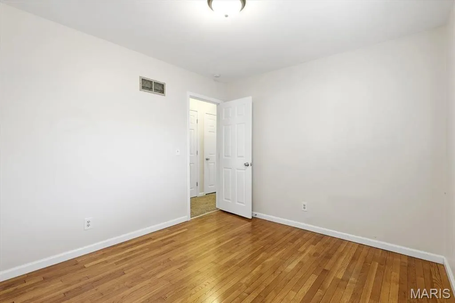
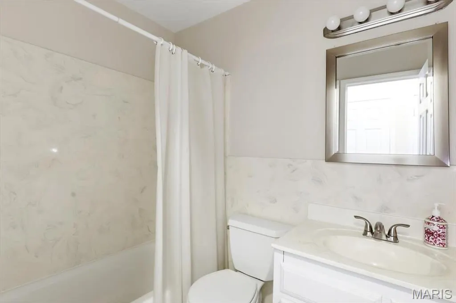
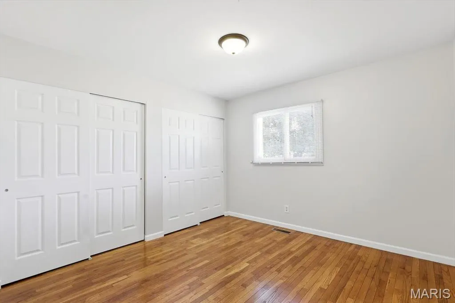
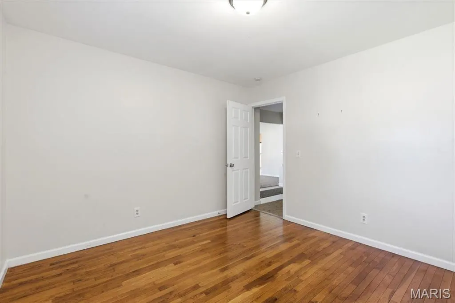
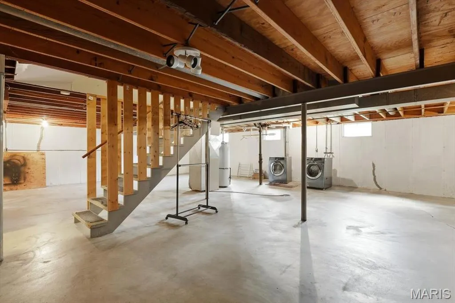
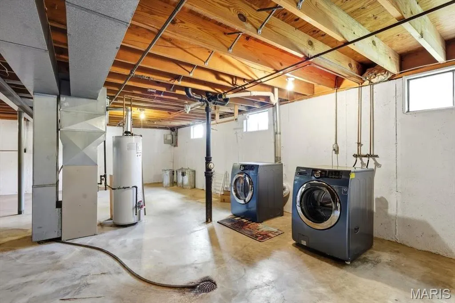
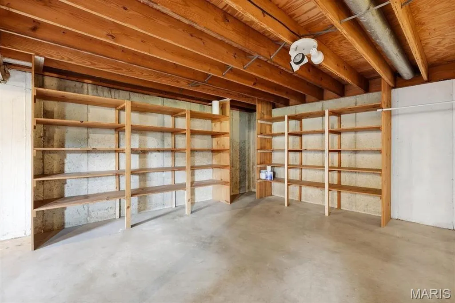
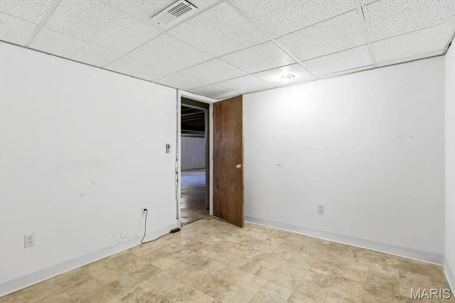
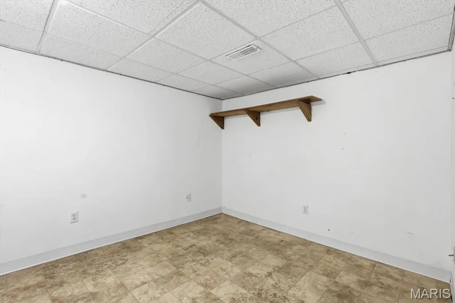
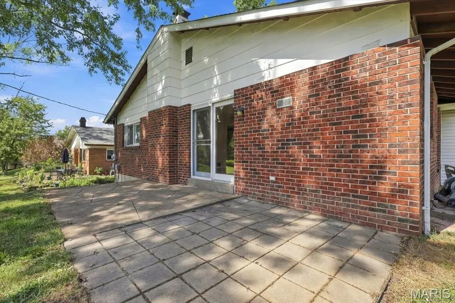
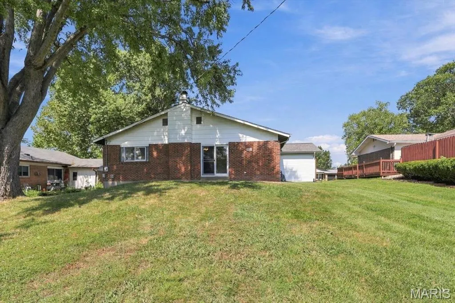
Welcome to 1520 Polaris Drive this Lovely 3 Bedroom/2 Full Bath Ranch is located on a Beautiful Private Street. Inviting Entry Opens to a Formal Living Room. The Bright Kitchen Boasts an Abundance of 42-Inch Cabinets, Center Island/Breakfast Bar, Gas Range, Built in Microwave, Spacious Breakfast Room and Opens to the Family Room with Woodburning Fireplace Which Leads to the Patio and Gorgeous Level Back Yard. The Primary Bedroom Offers in-Suite Private Bath. All 3 Bedrooms have Beautiful Hardwood Floors. The Unfinished Basement has Tons of Storage Space and a Finished Room Great for Office or Playroom. Washer & Dryer and Fridge Included. Spacious 2 car garage. Backyard Shed for Additional Storage. Neighborhood Park and Walking Trails at the End of the Street. All of This and Highly Rated AAA Rockwood Schools. Showings Begin Friday Sept. 18th.
| Elementary School | Middle School | High School |
|---|---|---|
| Ellisville Elem. | Crestview Middle | Lafayette Sr. High |
| Price History | |
|---|---|
| 9/14/2026 | Listed $324,900 |
General Features
| Sewer | Public Sewer |
|---|---|
| Heating | Natural Gas |
| Cooling | Central Air |
| Utilities | Cable Available |
| Garage Spaces | 2 |
| Architectural Style | Traditional |
| Construction Materials | Concrete |
| Year Built | 1969 |
| Electric | Ameren |
| Township | Ellisville |
| Levels | One |
| Property Subtype | Single Family Residence |
| Tax Year | 2025 |
| County | St. Louis |
| New Construction | No |
| Property Type | Residential |
| HOA | No |
| Attached Garage | Yes |
| Subdivision Name | Starlight Meadows |
| Garage Y/N | Yes |
| Other Structures | Shed(s) |
| Total Rooms | 7 |
| Full Baths | 2 |
| Status | Active |
| High School | Lafayette Sr. High |
| City | Ellisville |
| Disclosures | Code Compliance Required,Occupancy Permit Required |
| High School District | Rockwood R-VI |
| MLS Area | 347 - Lafayette |
| Lot Size Square Feet | 15119.68 |
| Carport Y/N | No |
| Elementary School | Ellisville Elem. |
| Tax Annual Amount | 4125 |
| Home Warranty Y/N | No |
| Middle/Junior High School | Crestview Middle |
| Standard Status | Active |
Interior Features
| Basement | Full |
|---|---|
| Total Fireplaces | 1 |
| Basement (Y/N) | Yes |
| Fireplace Y/N | Yes |
| Above Grade Finished Area | 1464 |
| Total Bedrooms | 3 |
| Main Level Bedrooms | 3 |
| Above Grade Finished Area Source | Public Records |
| Total Baths | 2 |
Exterior Features
| Lot Features | Level,Near Park |
|---|---|
| Water Source | Public |
| Lot Size Acres | 0.3471 |
Amenities
- Foreclosure
- Views
- Short Sale
- New Construction
- Adult 55+
- Lease To Own
- No HOA Fees
- Furnished
- Primary On Main
- Air Conditioning
- Seller Finance
- Green
- Fixer Upper
- Horse
- Golf
- Fireplace
- Deck
- Garage
- Basement
- Pool
Property vs Single Family Average in 63011
Price
Taxes
Year Built
Visits
 Listings displaying the MARIS logo are courtesy of the participants of Mid America Regional Information Systems Internet Data Exchange. IDX information is provided exclusively for consumers' personal, non-commercial use and may not be used for any purpose other than to identify prospective properties consumers may be interested in purchasing.
Information is deemed reliable but is not guaranteed.
Listings displaying the MARIS logo are courtesy of the participants of Mid America Regional Information Systems Internet Data Exchange. IDX information is provided exclusively for consumers' personal, non-commercial use and may not be used for any purpose other than to identify prospective properties consumers may be interested in purchasing.
Information is deemed reliable but is not guaranteed.
