
Open House Sun, Sep 20th 01:00 PM - 03:00 PM


Address
1000 Gardenbridge Place, St Charles, MO
Price
$ 764,900
Property Attributes
- MLS#26058413
- TypeSingle Family
- Listing Status Active
- CountySAINT CHARLES
- CitySt Charles
- AreaFrancis Howell North
- NeighborhoodTalbridge Vlgs D-F
- Zip63303
- StyleTraditional
- Year Built2007
- Taxes$ 6953
- Price$ 764,900
- Bedrooms5
- Full Bathrooms4
- Half Bathrooms1
- Sqr Footage4030
- Lot Size0.43 Acres
Data Source:
Mid America Regional Information Systems (MARIS)
Property Description
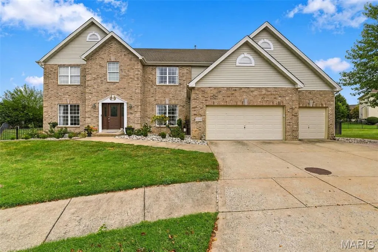
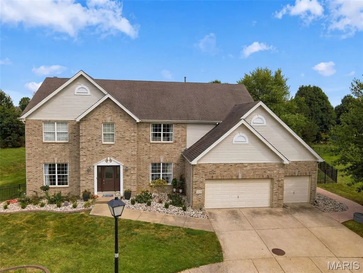
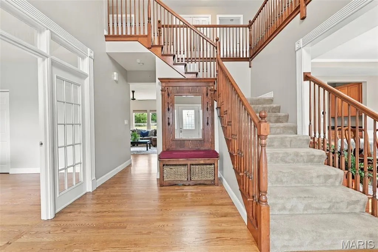
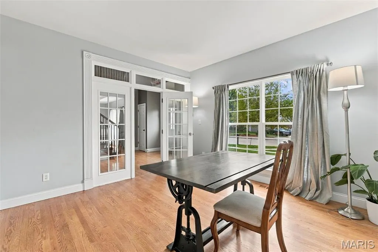
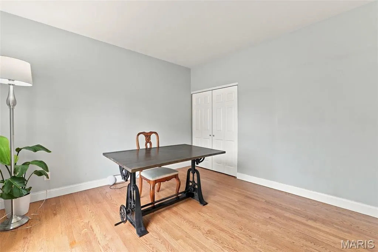
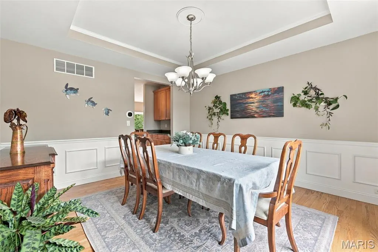
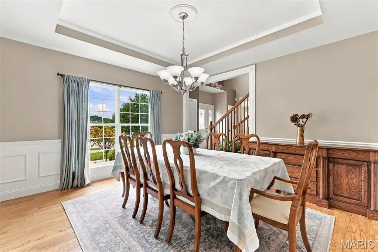
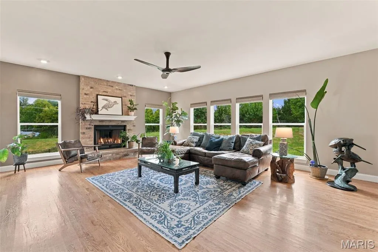
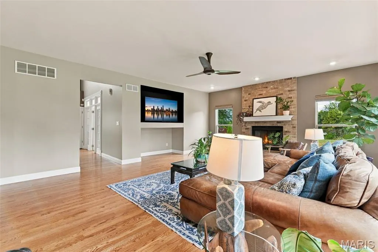
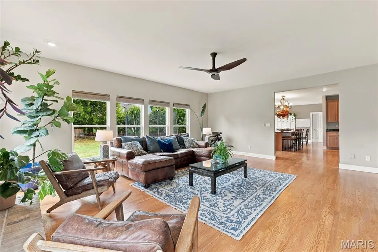
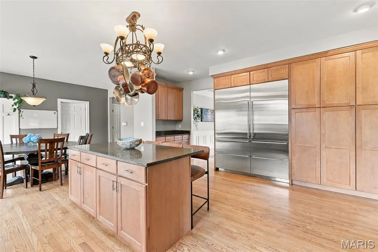
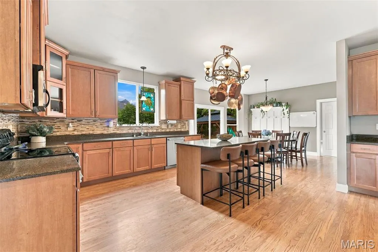
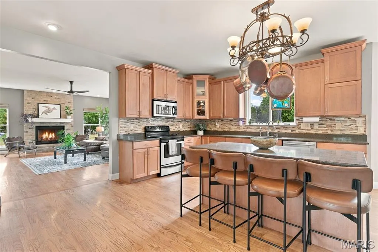
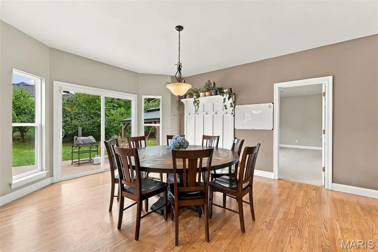
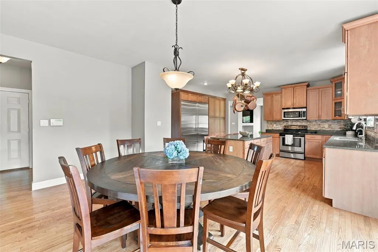
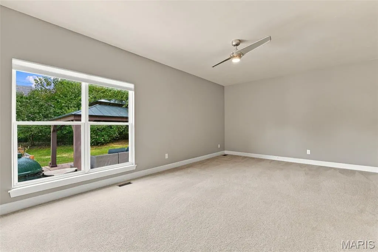
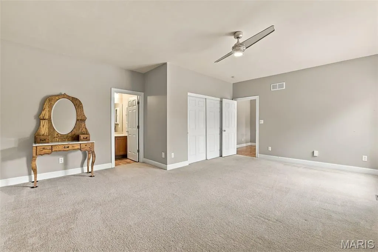
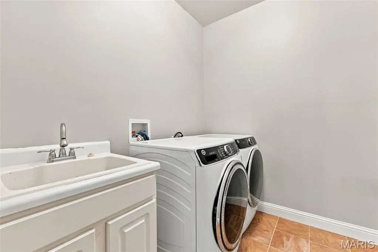
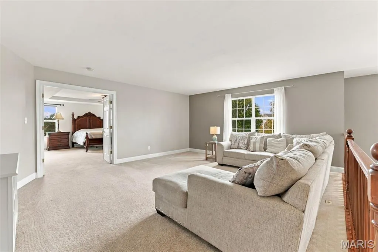
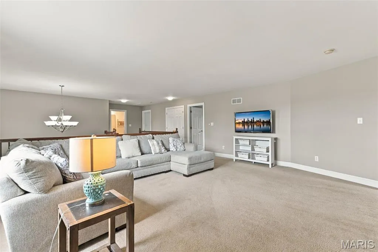
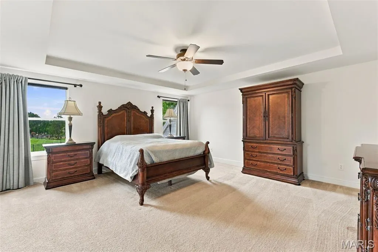
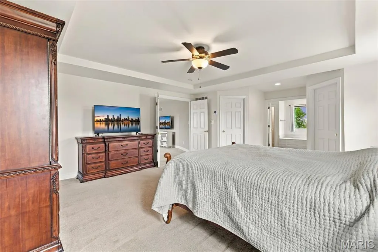
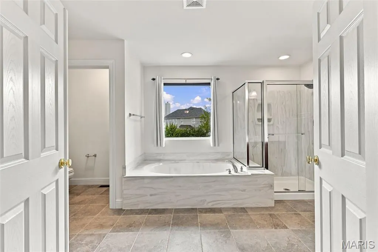
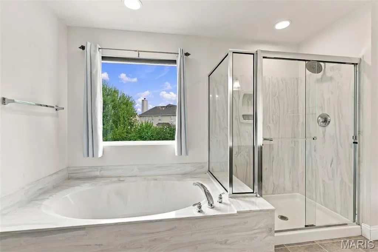
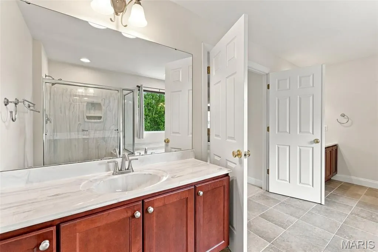
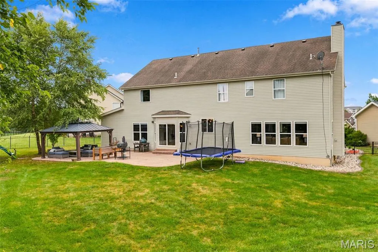
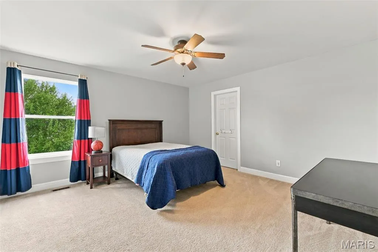
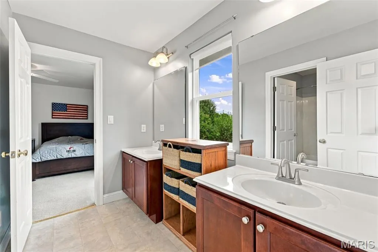
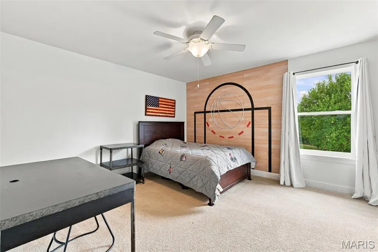
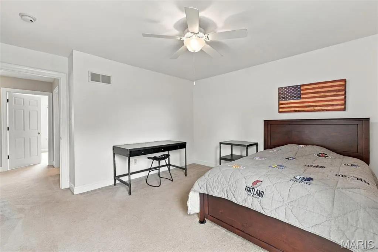
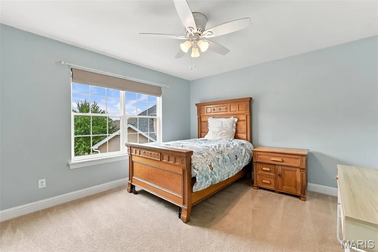
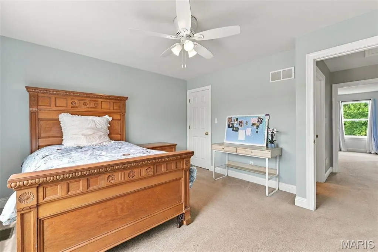
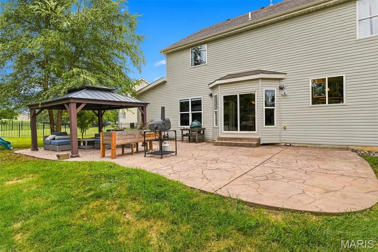
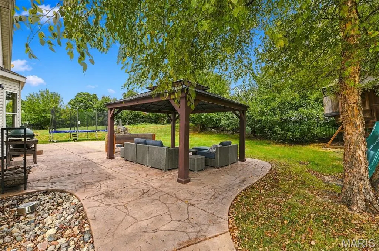
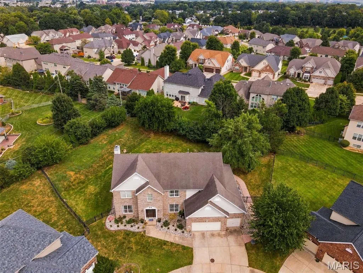
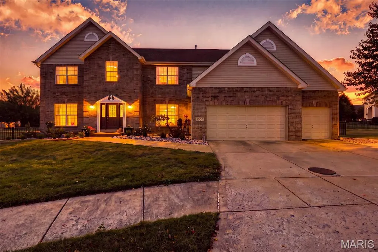
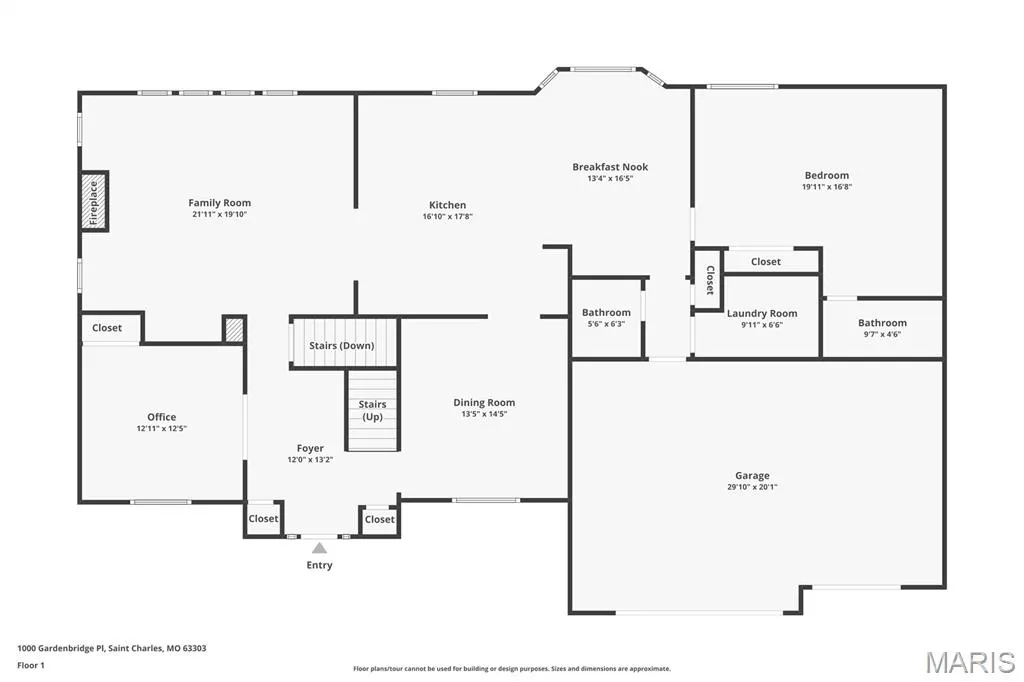
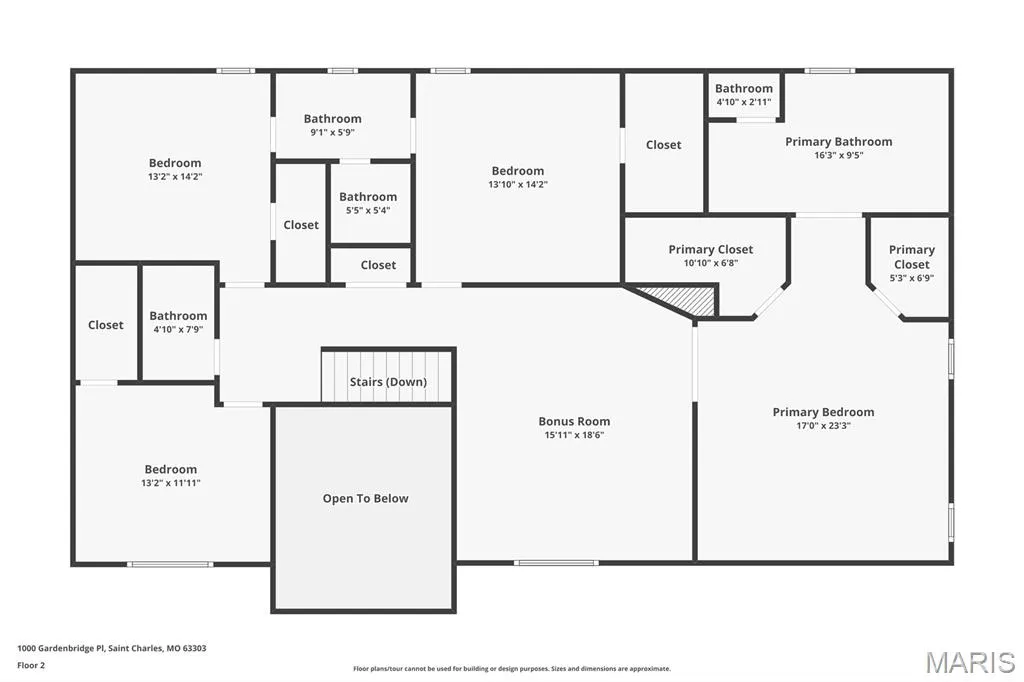
Welcome to 1000 Gardenbridge Place, a stunning brick-front 5-bedroom, 4.5-bath home in the desirable Talbridge community, offering over 4,000 square feet of beautiful living space. This home is packed with features, starting with a flexible main-floor in-law suite perfect for guests, multi-generational living, or use as a main-floor primary bedroom. Designed for everyday comfort and entertaining, it boasts soaring coffered and cathedral ceilings, 4-foot-wide staircase, an open floor plan, formal dining, a spacious great room with wood fireplace and automated Roman shades, and a well-appointed kitchen with a 66" Sub-Zero refrigerator, custom cabinetry, quartz countertops, pantry, a huge island with bar seating, and stainless appliances. There’s also a large office for working from home, main-floor laundry, and an upper-level family room/loft for added versatility. The primary suite is generously sized with his-and-her walk-in closets and a 9x16 ensuite. Every bedroom has its own walk-in closet for great storage. Outside, enjoy a private .41-acre fenced cul-de-sac lot with a large, stamped patio wired for outdoor speakers—perfect for gatherings or relaxing evenings. There’s also a gazebo, and a playset for the kids. The oversized 3-car garage has an EV Charging Station; unfinished full basement with egress window and rough-in bath offer plenty of space for future possibilities. This home is in the heart of it all, with easy access to the Streets of St. Charles, Historic Main Street, Vogt Brothers Park, Katy Trail, and Highways 70 and 364. Close to parks, trails, shopping, and dining, this Talbridge gem offers the space, location, and lifestyle today’s buyers want. Sellers are including a 1-year buyer’s home warranty. Open House Sunday 9/20 from 1–3.
| Elementary School | Middle School | High School |
|---|---|---|
| Harvest Ridge Elem. | Barnwell Middle | Francis Howell North High |
| Price History | |
|---|---|
| 9/11/2026 | Listed $764,900 |
General Features
| Sewer | Public Sewer |
|---|---|
| Heating | Forced Air,Natural Gas,Zoned |
| Cooling | Ceiling Fan(s),Central Air,Electric,Humidity Control,Zoned |
| Utilities | Cable Available |
| Possession | Close Of Escrow |
| Roof | Architectural Shingle |
| Appliances | Stainless Steel Appliance(s) |
| HOA Fee | 365 |
| Garage Spaces | 3 |
| Association Fee Includes | Maintenance Grounds,Common Area Maintenance |
| Patio/Porch Features | Patio,See Remarks |
| Architectural Style | Traditional |
| Pool Features | None |
| Security Features | Security System Owned,Smoke Detector(s) |
| Construction Materials | Brick,Vinyl Siding |
| Year Built | 2007 |
| Electric | 220 Volts |
| View | Neighborhood |
| Township | St. Charles |
| Levels | Two |
| Property Subtype | Single Family Residence |
| Tax Year | 2025 |
| Community Features | Sidewalks,Street Lights,Storm Sewer |
| Assoc Fee Paid Per | Annually |
| County | St. Charles |
| New Construction | No |
| Property Type | Residential |
| Association Amenities | Common Ground |
| HOA | Yes |
| Attached Garage | Yes |
| Energy Efficient | Thermostat |
| Subdivision Name | Talbridge Vlgs D-F |
| Garage Y/N | Yes |
| Building Features | Basement,Bathrooms,Patio,Security System |
| Other Structures | Gazebo |
| Total Rooms | 17 |
| Full Baths | 4 |
| Status | Active |
| Directions | GPD Friendly. From I-70,take Convention Center Blvd/Fairgrounds Rd Exit South. At the traffic circle,continue straight to stay on Convention Center Blvd/Fairgrounds Rd. Continue to follow Fairground |
| High School | Francis Howell North High |
| City | St Charles |
| Disclosures | Flood Plain No,See Seller's Disclosure |
| Senior Community Y/N | No |
| High School District | Francis Howell R-III |
| MLS Area | 411 - Francis Howell North |
| Lot Size Square Feet | 18730.8 |
| Carport Y/N | No |
| Elementary School | Harvest Ridge Elem. |
| Property Attached Y/N | No |
| Tax Annual Amount | 6953 |
| Home Warranty Y/N | Yes |
| Middle/Junior High School | Barnwell Middle |
| Property Condition | Updated/Remodeled |
| Lease Considered Y/N | No |
| Virtual Tour | https://www.zillow.com/view-imx/279c62a3-47c3-4047-bbea-1c2d972f8d53?wl=true&setAttribution=mls&initialViewType=pano |
| Structure Type | House |
| Builder Name | Vantage |
| Standard Status | Active |
| Ownership Type | Private |
| Legal Description | Talbridge Vlgs D-F Lot 17D |
Interior Features
| Interior Amenities | Breakfast Room,Built-in Features,Butler Pantry,Cathedral Ceiling(s),Ceiling Fan(s),Central Vacuum,Coffered Ceiling(s),Crown Molding,Custom Cabinetry,Eat-in Kitchen,High Ceilings,High Speed Internet,I |
|---|---|
| Basement | 8 ft + Pour,Concrete,Egress Window,Unfinished |
| Flooring | Carpet,Hardwood |
| Total Fireplaces | 1 |
| Fireplace Features | Wood Burning |
| Basement (Y/N) | Yes |
| Window Features | Blinds,Double Pane Windows,Screens,Tilt-In Windows,Window Coverings,Window Treatments |
| Fireplace Y/N | Yes |
| Above Grade Finished Area | 4030 |
| Half Baths | 1 |
| Laundry Features | Laundry Room,Main Level |
| Total Bedrooms | 5 |
| Main Level Bedrooms | 1 |
| LivingAreaSource | Public Records |
| Below Grade Finished Area Source | Public Records |
| Above Grade Finished Area Source | Public Records |
| Total Baths | 5 |
Exterior Features
| Exterior Amenities | Playground,Private Entrance,Private Yard |
|---|---|
| Fencing | Back Yard,Fenced,Full,Gate |
| Parking Features | Attached,Concrete,Driveway,Electric Vehicle Charging Station(s),Garage,Garage Door Opener |
| Lot Features | Back Yard,Cul-De-Sac,Landscaped,Near Park,Near Public Transit,Some Trees |
| Water Source | Public |
| Total Parking | 3 |
| Foundation Details | Concrete Perimeter |
| Lot Dimensions | 111 x 122 x 107 x 140 |
| Lot Size Acres | 0.43 |
| Road Surface Type | Concrete |
| Lot Size Source | Public Records |
| Waterfront Y/N | No |
| Door Features | Panel Door(s),Sliding Door(s) |
| Road Frontage Type | City Street |
| Other Equipment | None |
Amenities
- Foreclosure
- Views
- Short Sale
- New Construction
- Adult 55+
- Lease To Own
- No HOA Fees
- Furnished
- Primary On Main
- Air Conditioning
- Seller Finance
- Green
- Fixer Upper
- Horse
- Golf
- Fireplace
- Deck
- Garage
- Basement
- Pool
Property vs Single Family Average in 63303
Price
Taxes
Year Built
Visits
 Listings displaying the MARIS logo are courtesy of the participants of Mid America Regional Information Systems Internet Data Exchange. IDX information is provided exclusively for consumers' personal, non-commercial use and may not be used for any purpose other than to identify prospective properties consumers may be interested in purchasing.
Information is deemed reliable but is not guaranteed.
Listings displaying the MARIS logo are courtesy of the participants of Mid America Regional Information Systems Internet Data Exchange. IDX information is provided exclusively for consumers' personal, non-commercial use and may not be used for any purpose other than to identify prospective properties consumers may be interested in purchasing.
Information is deemed reliable but is not guaranteed.
