
Open House Sun, Sep 20th 02:00 PM - 04:00 PM
Address
89 Alta Mira Court, Dardenne Prairie, MO
Price
$ 435,000
Property Attributes
- MLS#26056765
- TypeSingle Family
- Listing Status Active
- CountySAINT CHARLES
- CityDardenne Prairie
- AreaWentzville-Liberty
- NeighborhoodCordoba
- Zip63368
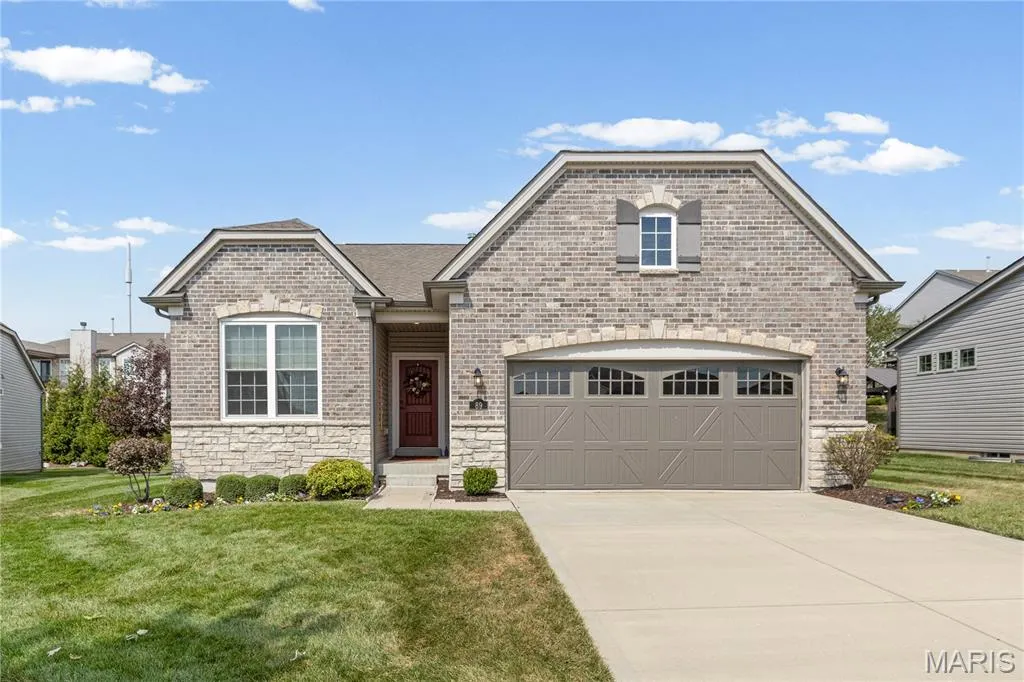
- StyleRanch,Traditional
- Year Built2020
- Taxes$ 4960
- Price$ 435,000
- Bedrooms2
- Full Bathrooms2
- Half Bathrooms0
- Sqr Footage1633
- Lot Size0.1704 Acres
Data Source:
Mid America Regional Information Systems (MARIS)
Property Description
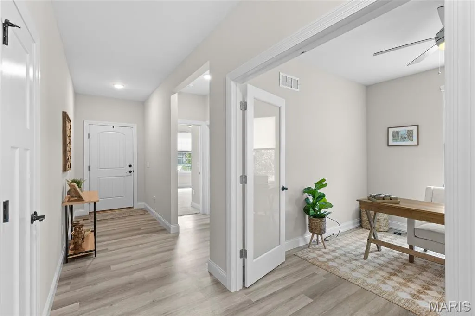
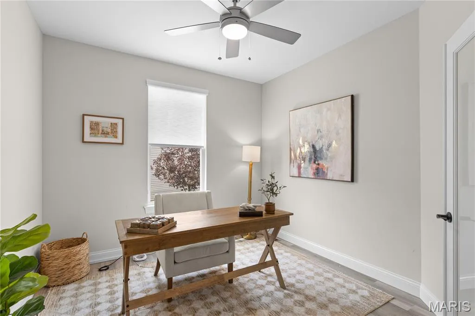
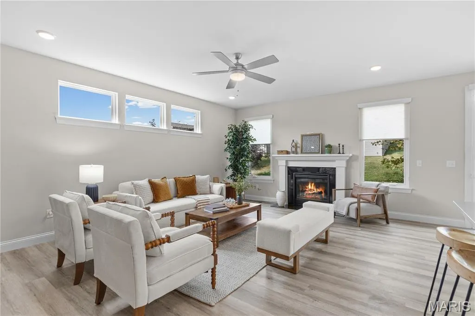
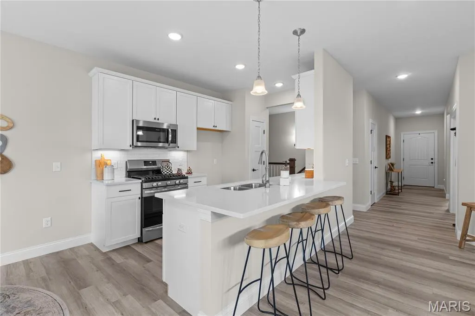
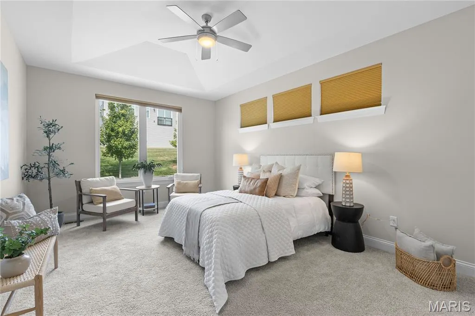
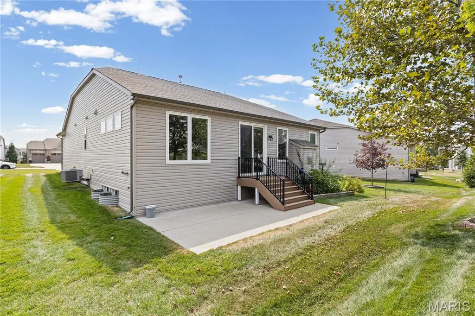
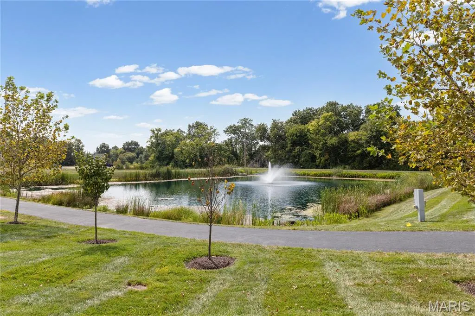
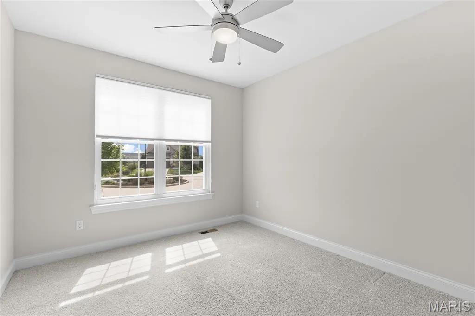
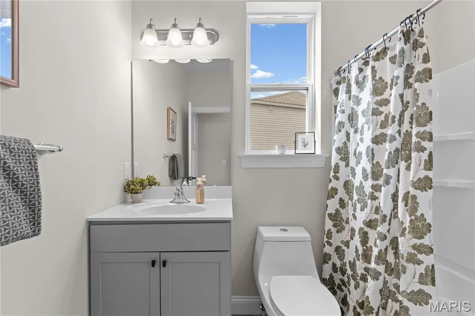
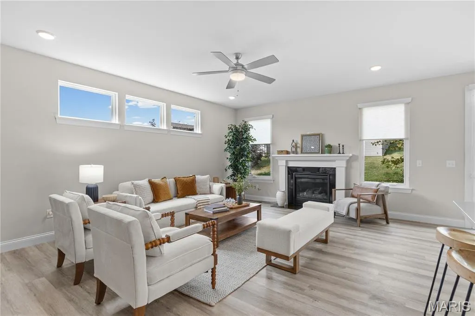
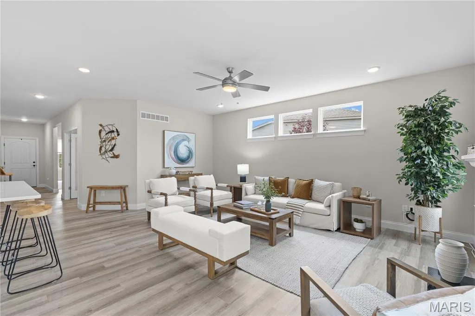
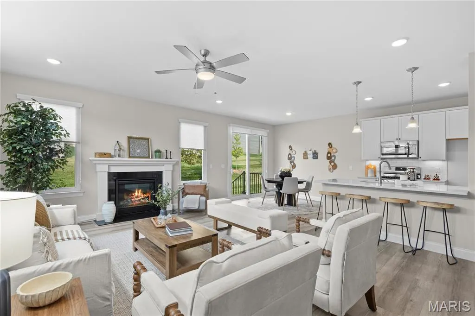
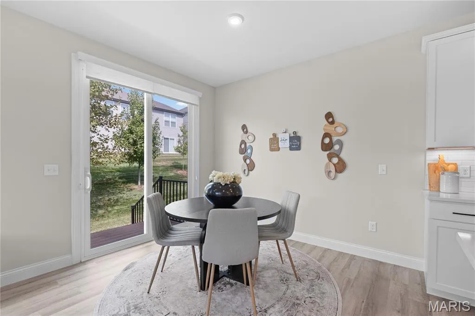
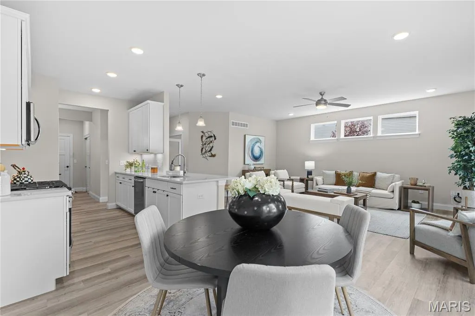
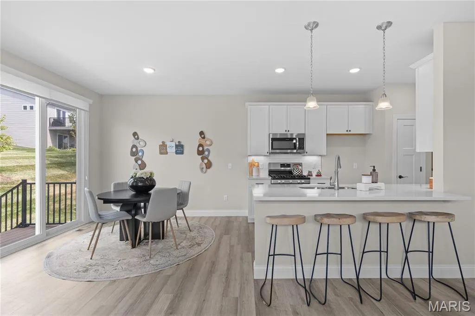
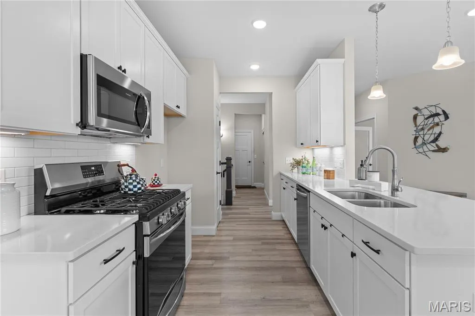
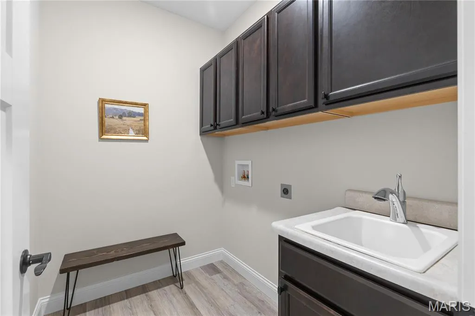
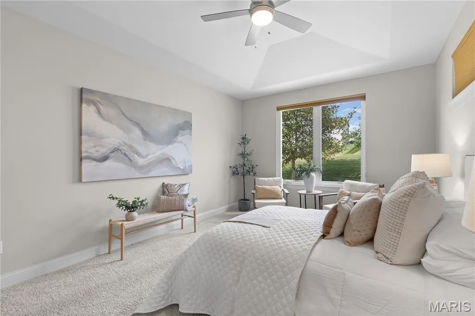
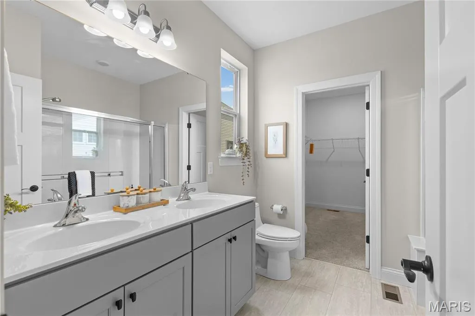
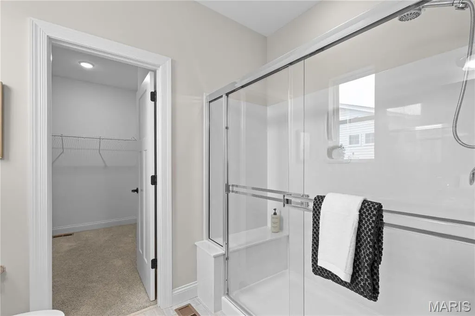
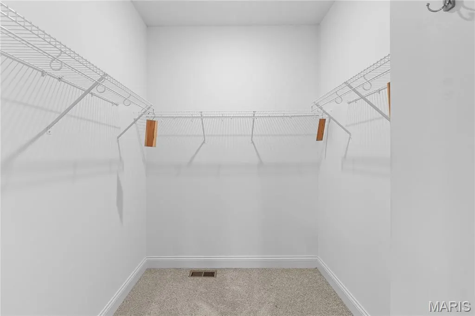
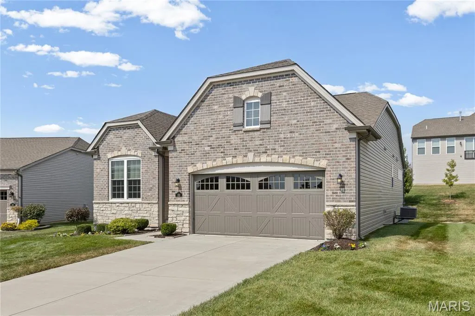
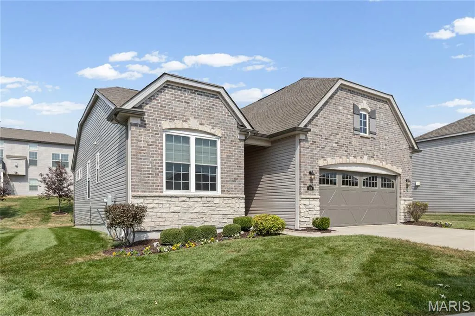
ELEVATED LIVING. EFFORTLESS LIFESTYLE. Enjoy the luxury of maintenance free living in this beautifully appointed six-year old detached villa nestled within an exclusive neighborhood. Designed for comfort and effortless entertaining, the light filled open floor plan features vaulted ceilings, a gas fireplace, recessed lighting, and a sophisticated kitchen with quartz countertops, 42" custom cabinetry, stainless appliances, subway tile backsplash, and undercabinet lighting - creating a polished space perfect for both everyday living & entertaining. Offering 2 beds/2 baths and a private office, the home is highlighted by a spacious primary suite with double adult height vanity, walk-in shower and generous walk in closet. Main level laundry with utility sink & cabinetry provides additional storage and functionality. Thoughtful finishes throughout complete a home designed for those who value quality, style, and freedom to simply enjoy life. Lower level awaits your creative touches with a full rough in bath and egress window. Amenities galore including, fountained pond, walking trails, playground. Look for us on 9/17/26
| Elementary School | Middle School | High School |
|---|---|---|
| Crossroads Elem. | Frontier Middle | Liberty High School |
| Price History | |
|---|---|
| 9/9/2026 | Listed $435,000 |
General Features
| Sewer | Public Sewer |
|---|---|
| Heating | Forced Air,Natural Gas |
| Cooling | Ceiling Fan(s),Central Air |
| Utilities | Electricity Connected,Natural Gas Connected,Sewer Connected,Underground Utilities,Water Available |
| Possession | Negotiable |
| Roof | Architectural Shingle |
| Appliances | Stainless Steel Appliance(s),Disposal,Exhaust Fan,Plumbed For Ice Maker,Microwave,Free-Standing Gas Range,Gas Water Heater |
| HOA Fee | 270 |
| Garage Spaces | 2 |
| Association Fee Includes | Maintenance Grounds,Common Area Maintenance |
| Patio/Porch Features | Covered,Front Porch,Patio,Porch |
| Architectural Style | Ranch,Traditional |
| Security Features | Carbon Monoxide Detector(s),Smoke Detector(s) |
| Construction Materials | Brick,Vinyl Siding |
| Year Built | 2020 |
| Electric | 220 Volts |
| Township | Dardenne Prairie |
| Levels | One |
| Property Subtype | Single Family Residence |
| Tax Year | 2025 |
| Community Features | Curbs,Gated,Playground,Sidewalks,Street Lights,Suburban,Storm Sewer,Trail(s) |
| Assoc Fee Paid Per | Monthly |
| County | St. Charles |
| New Construction | No |
| Property Type | Residential |
| Association Amenities | Common Ground,Lake,Playground |
| HOA | Yes |
| Attached Garage | Yes |
| Subdivision Name | Cordoba |
| Garage Y/N | Yes |
| Building Features | Basement,Bathrooms,Kitchen Facilities,Patio,Wi-Fi |
| Other Structures | None |
| Total Rooms | 6 |
| Full Baths | 2 |
| Status | Active |
| Directions | GPS Friendly. |
| High School | Liberty |
| City | Dardenne Prairie |
| Disclosures | Easements,Flood Plain No,HOA/Condo Disclosure Available,Resale Certificate Required |
| Senior Community Y/N | No |
| High School District | Wentzville R-IV |
| MLS Area | 417 - Wentzville-Liberty |
| Lot Size Square Feet | 7422.62 |
| Carport Y/N | No |
| Elementary School | Crossroads Elem. |
| Property Attached Y/N | No |
| Tax Annual Amount | 4960 |
| Home Warranty Y/N | No |
| Middle/Junior High School | Frontier Middle |
| Property Condition | Updated/Remodeled |
| Lease Considered Y/N | No |
| Structure Type | House,Villa |
| Builder Name | PAYNE FAMILY HOMES |
| Standard Status | Active |
| Ownership Type | Private |
| Legal Description | Cordoba Lot 42 |
Interior Features
| Interior Amenities | Breakfast Bar,Breakfast Room,Ceiling Fan(s),Entrance Foyer,High Ceilings,Recessed Lighting,Shower,Tray Ceiling(s),Tub,Vaulted Ceiling(s),Walk-In Closet(s) |
|---|---|
| Basement | 9 ft + Pour,Concrete,Daylight,Full,Roughed-In Bath,Storage Space,Sump Pump,Unfinished |
| Flooring | Carpet,Ceramic Tile,Luxury Vinyl |
| Total Fireplaces | 1 |
| Fireplace Features | Family Room,Gas Log,Glass Doors |
| Basement (Y/N) | Yes |
| Window Features | Blinds,Double Pane Windows,Insulated Windows,Screens,Window Coverings |
| Fireplace Y/N | Yes |
| Above Grade Finished Area | 1633 |
| Laundry Features | Electric Dryer Hookup,Main Level |
| Total Bedrooms | 2 |
| Main Level Bedrooms | 2 |
| LivingAreaSource | Public Records |
| Above Grade Finished Area Source | Public Records |
| Total Baths | 2 |
Exterior Features
| Exterior Amenities | Garden,Lighting,Private Entrance,Rain Gutters |
|---|---|
| Fencing | None |
| Parking Features | Additional Parking,Attached,Concrete,Driveway,Garage,Garage Door Opener |
| Lot Features | Adjoins Common Ground,Cul-De-Sac,Few Trees,Front Yard,Sprinklers In Front,Sprinklers In Rear |
| Water Source | Public |
| Foundation Details | Concrete Perimeter |
| Lot Dimensions | see public records |
| Lot Size Acres | 0.1704 |
| Road Surface Type | Concrete |
| Lot Size Source | Public Records |
| Waterfront Y/N | No |
| Door Features | French Door(s),Panel Door(s),Sliding Door(s),Storm Door(s) |
| Road Frontage Type | City Street |
| Other Equipment | None |
Amenities
- Foreclosure
- Views
- Short Sale
- New Construction
- Adult 55+
- Lease To Own
- No HOA Fees
- Furnished
- Primary On Main
- Air Conditioning
- Seller Finance
- Green
- Fixer Upper
- Horse
- Golf
- Fireplace
- Deck
- Garage
- Basement
- Pool
Property vs Single Family Average in 63368
Price
Taxes
Year Built
Visits
 Listings displaying the MARIS logo are courtesy of the participants of Mid America Regional Information Systems Internet Data Exchange. IDX information is provided exclusively for consumers' personal, non-commercial use and may not be used for any purpose other than to identify prospective properties consumers may be interested in purchasing.
Information is deemed reliable but is not guaranteed.
Listings displaying the MARIS logo are courtesy of the participants of Mid America Regional Information Systems Internet Data Exchange. IDX information is provided exclusively for consumers' personal, non-commercial use and may not be used for any purpose other than to identify prospective properties consumers may be interested in purchasing.
Information is deemed reliable but is not guaranteed.
