
Open House Sun, Sep 20th 02:00 PM - 04:00 PM

Address
2044 Graystone Drive, St Charles, MO
Price
$ 499,900
Property Attributes
- MLS#26056097
- TypeSingle Family
- Listing Status Active
- CountySAINT CHARLES
- CitySt Charles
- AreaSt. Charles
- NeighborhoodBogey Crossing
- Zip63303
- StyleTraditional
- Year Built1994
- Taxes$ 4591
- Price$ 499,900
- Bedrooms4
- Full Bathrooms3
- Half Bathrooms1
- Sqr Footage3096
- Lot Size0.21 Acres
Data Source:
Mid America Regional Information Systems (MARIS)
Property Description
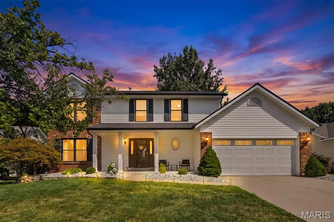
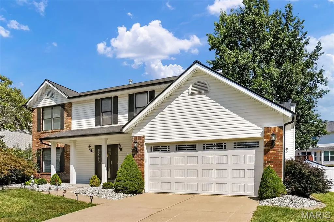
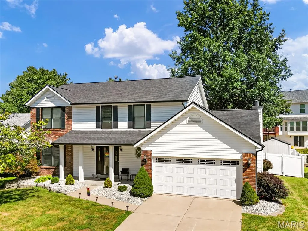
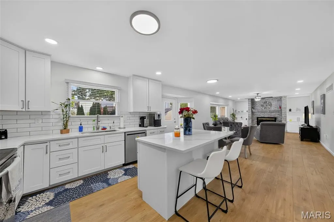
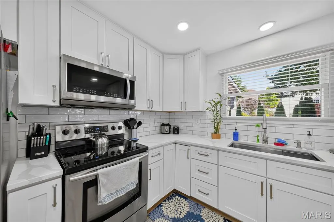
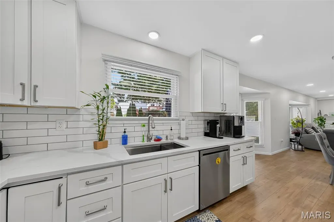
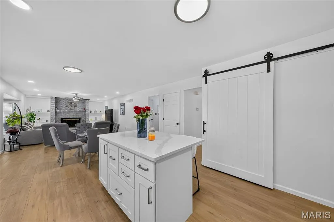
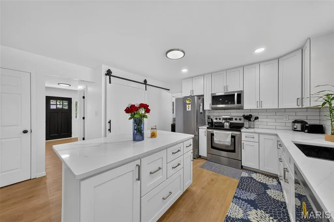
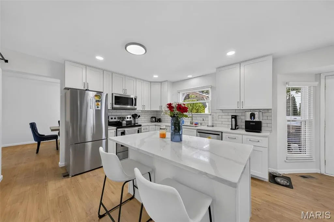
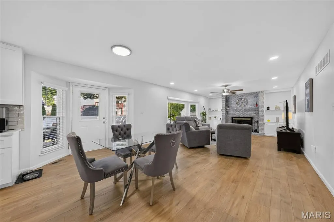
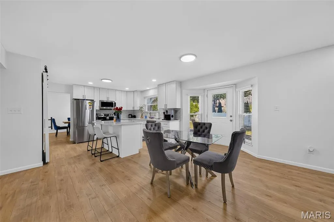
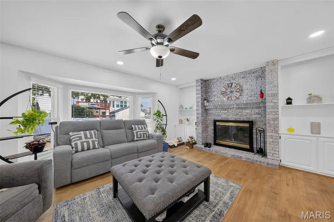
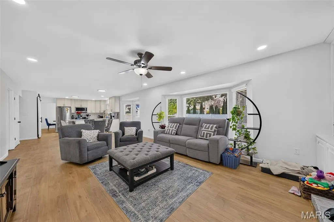
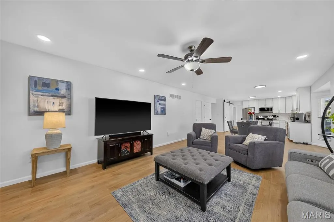
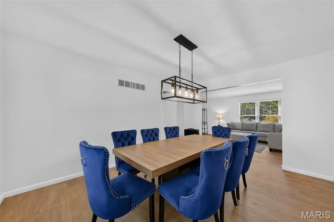
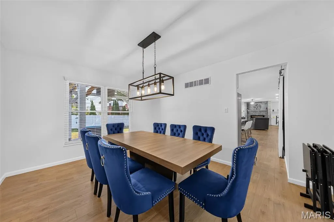
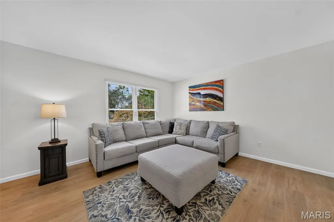
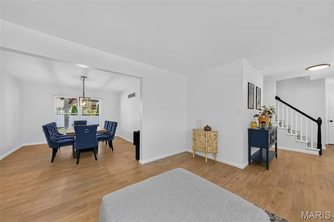
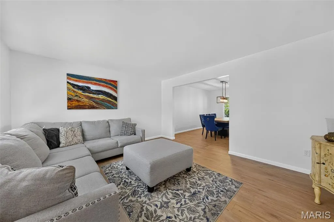
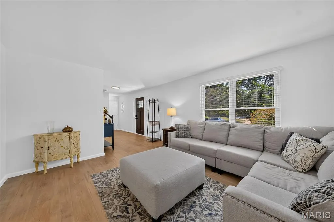
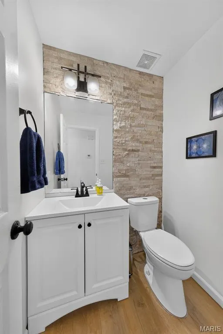
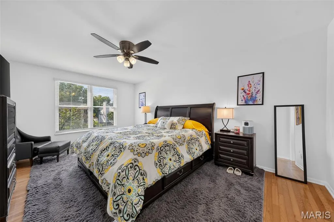
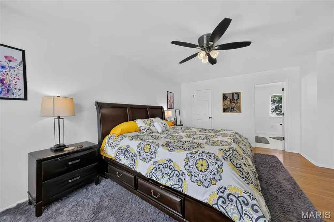
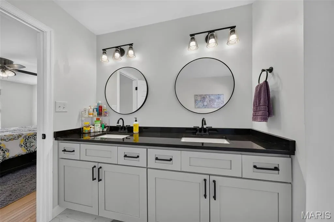
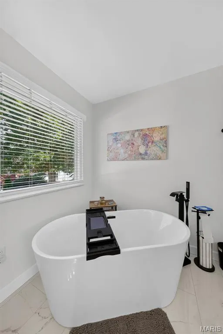
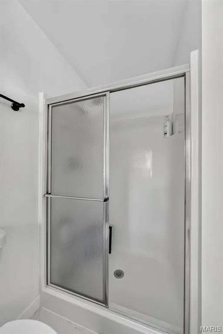
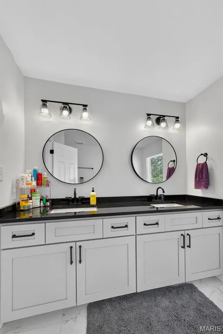
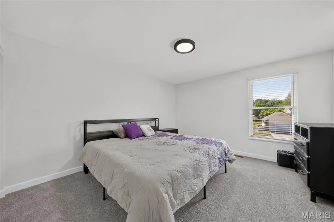
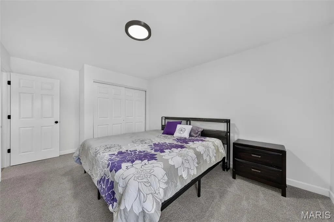
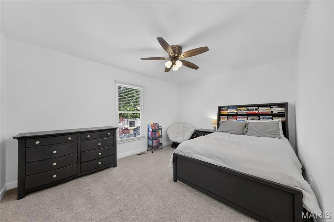
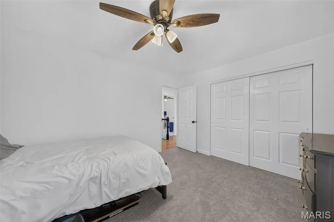
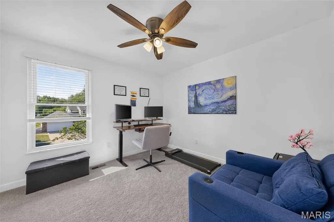
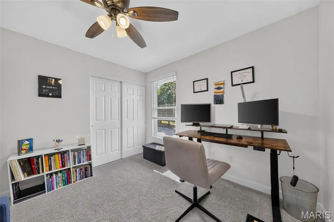
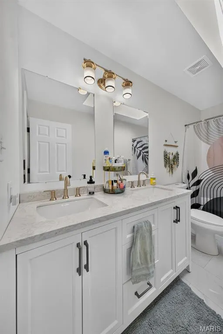
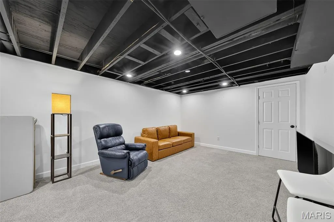
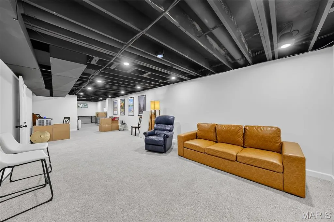
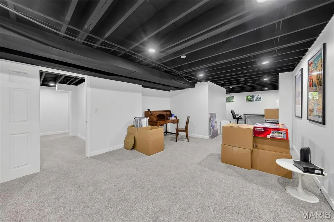
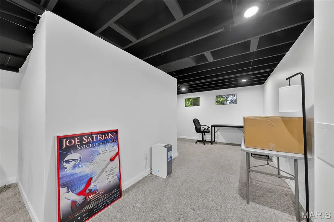
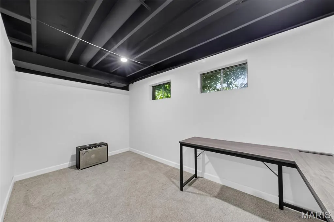
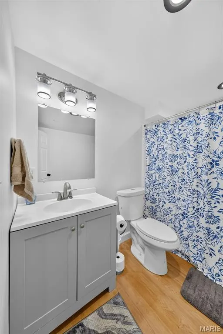
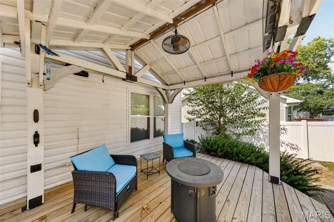
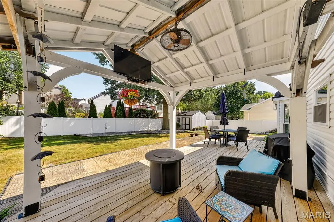
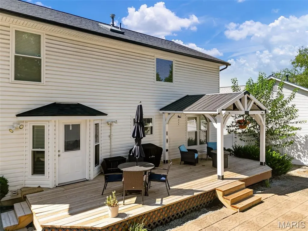
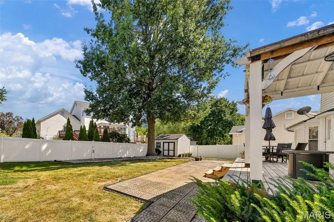
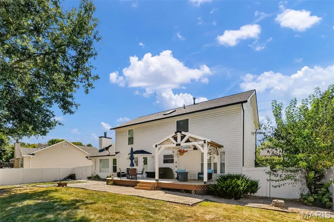
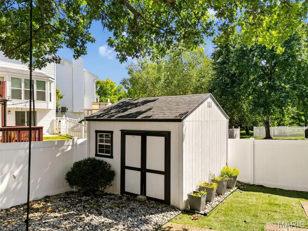
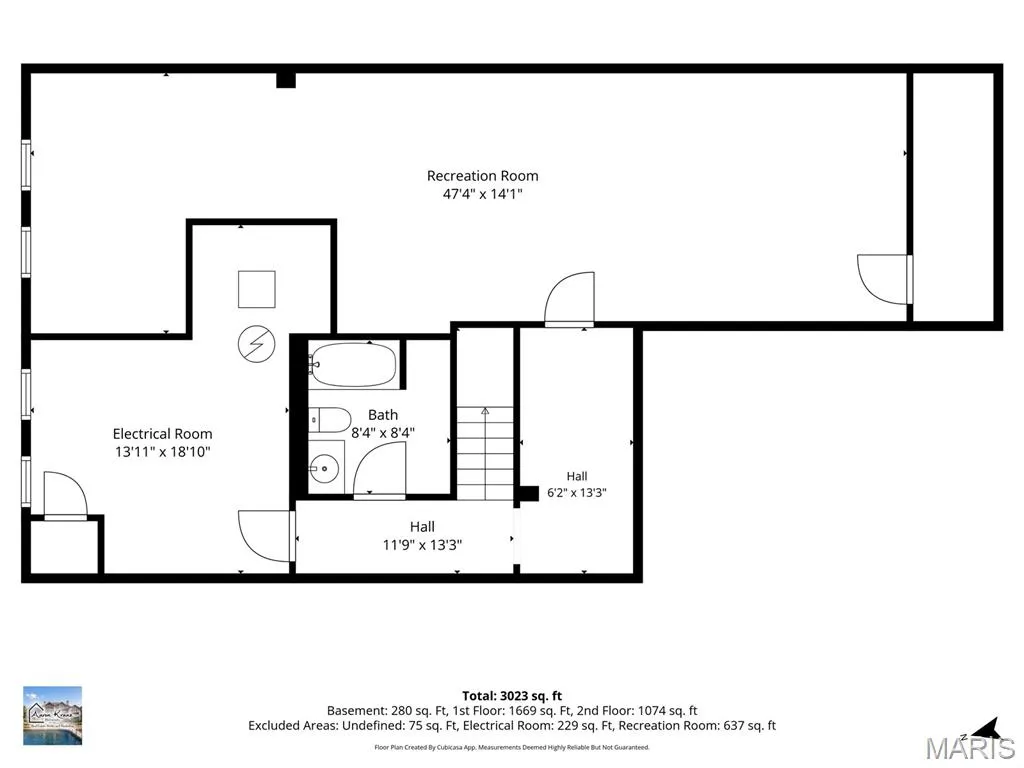
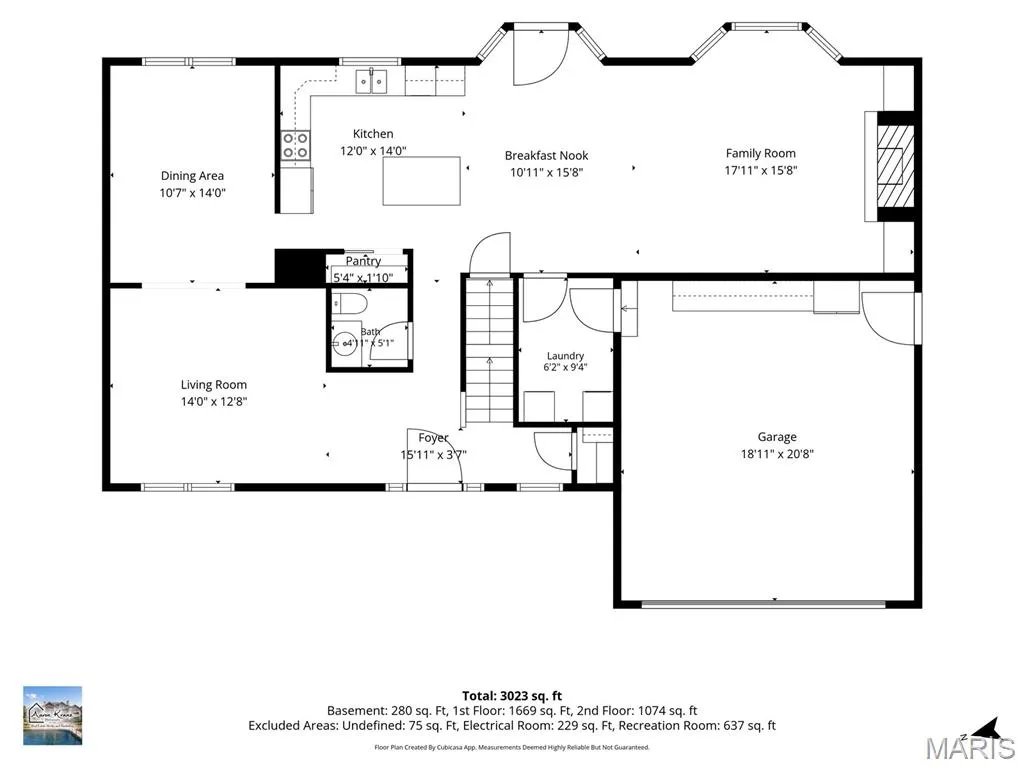
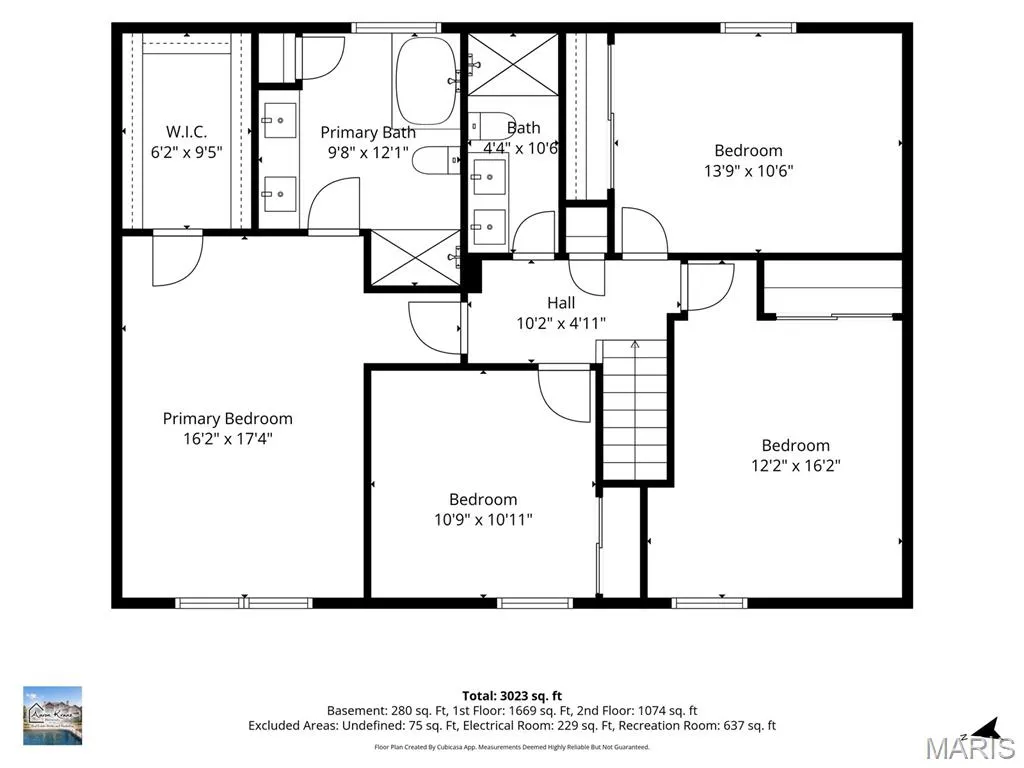
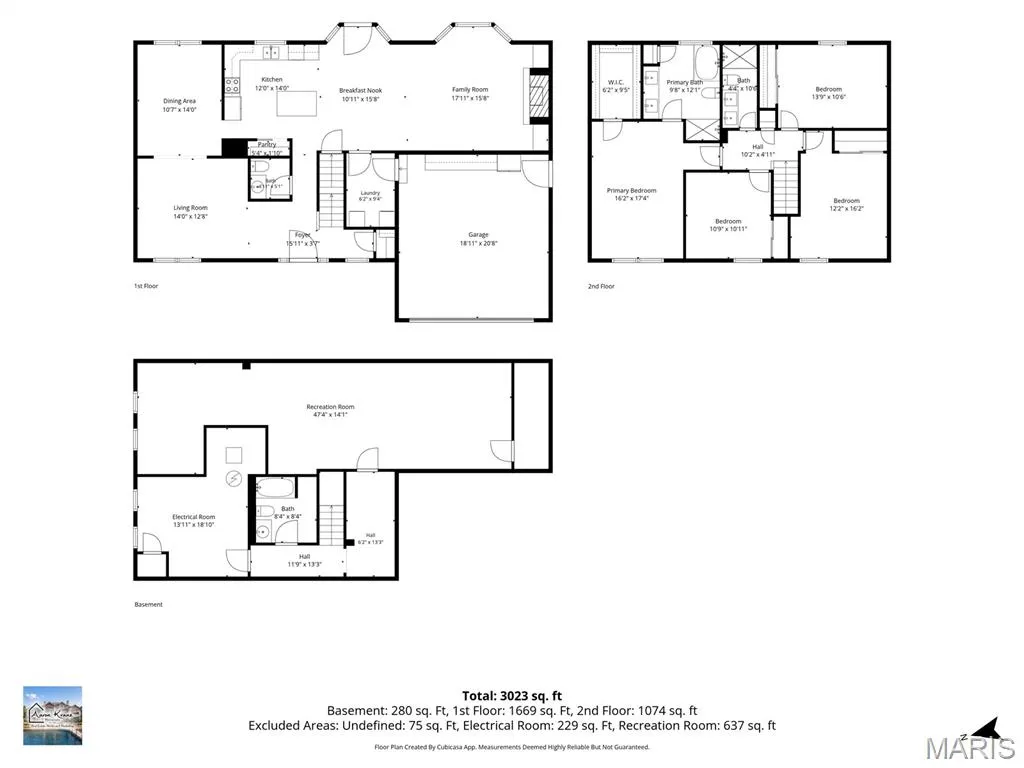
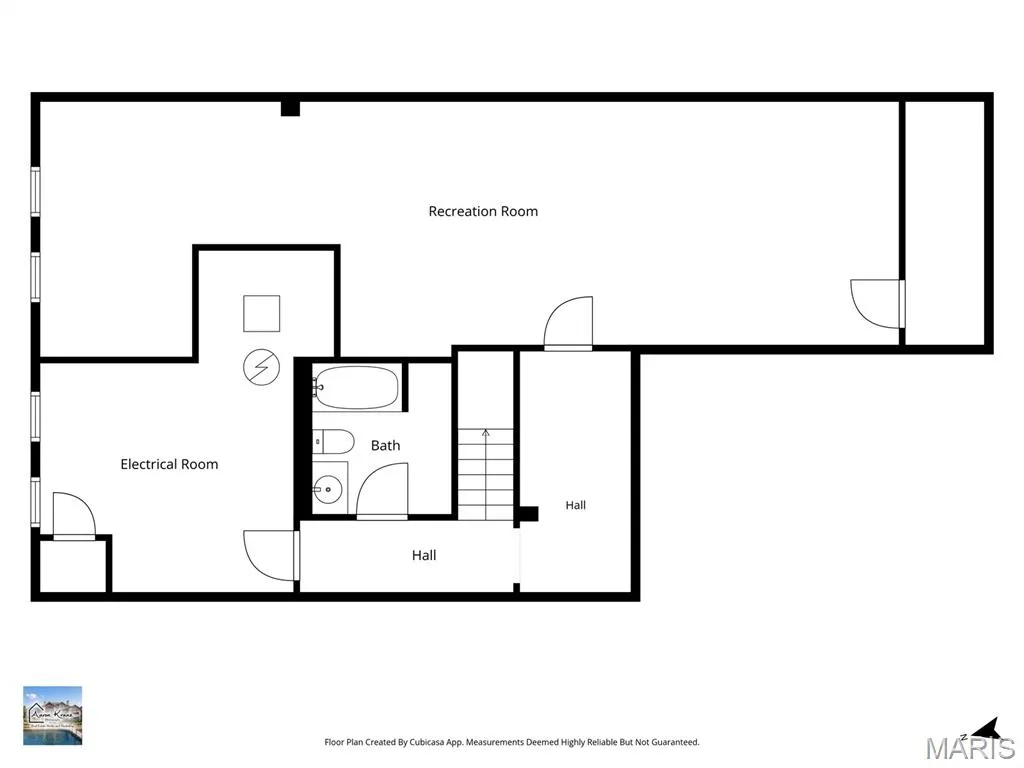
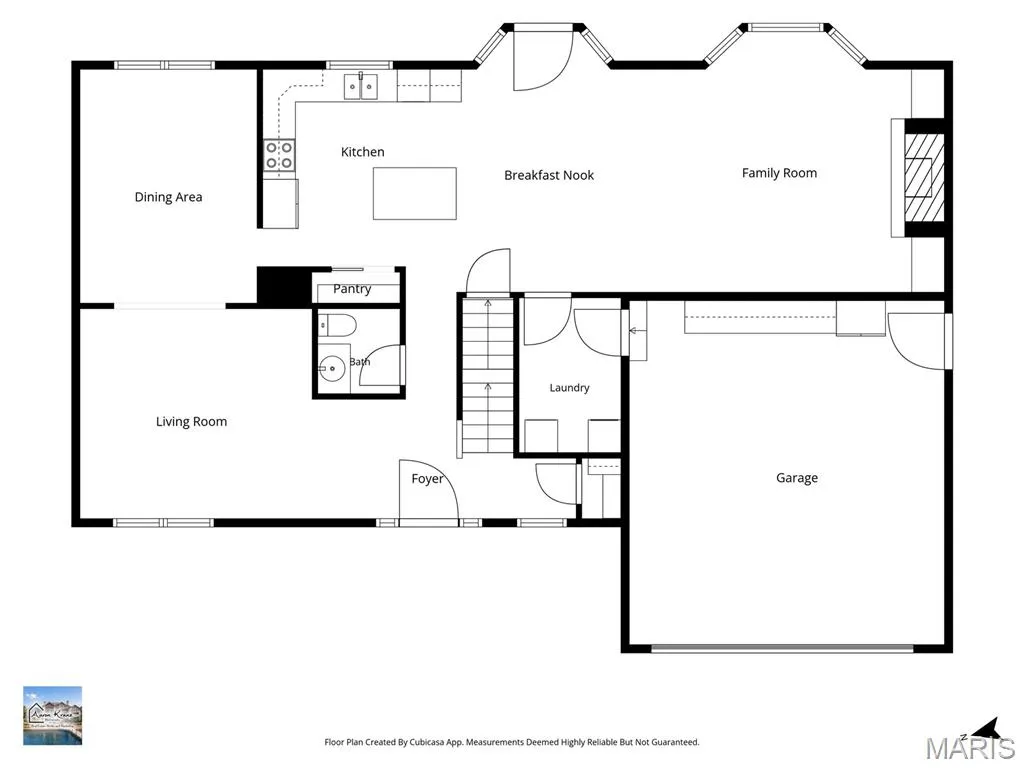
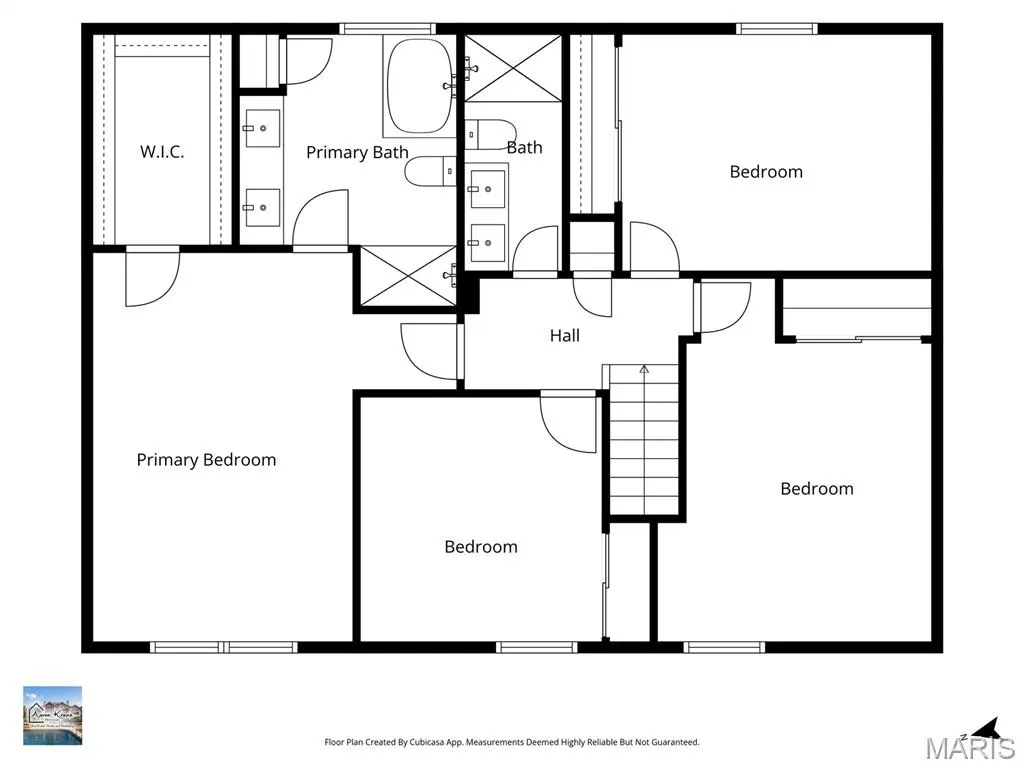
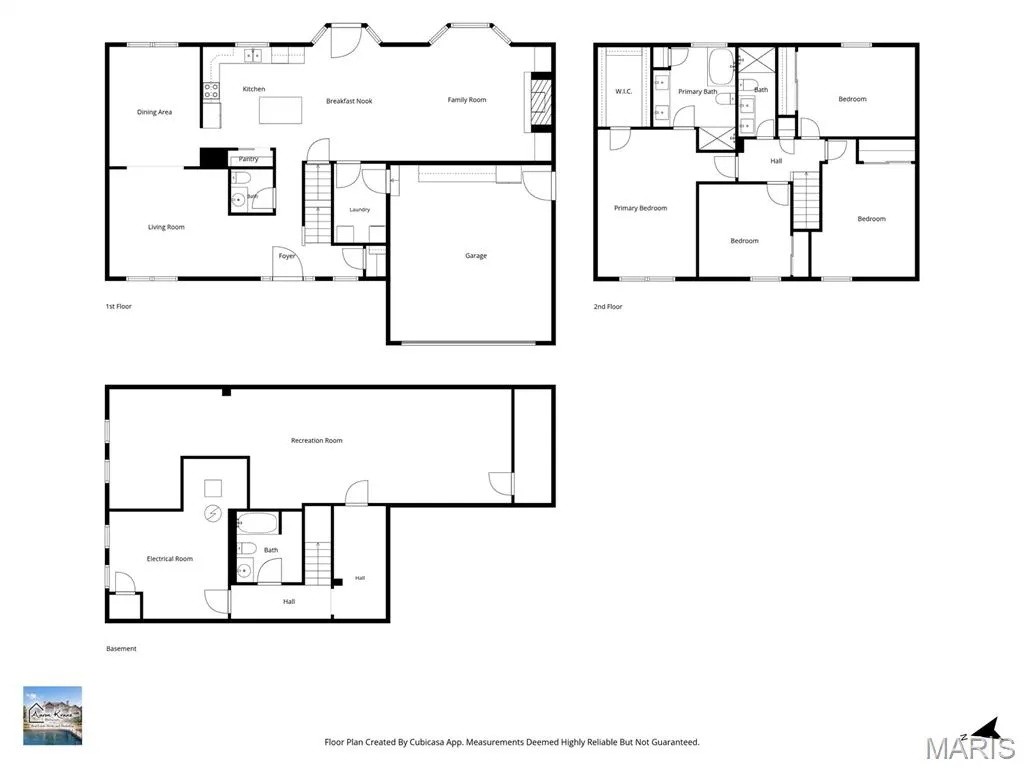
Welcome to 2044 Graystone Drive! Located in the heart of St. Charles, this beautifully renovated 4-bedroom, 3.5-bath home in Bogey Crossing offers 2,374 sq. ft. above grade plus approximately 722 sq. ft. of finished lower-level living space, for approximately 3,096 sq. ft. of total finished living space. With renovations completed less than a year ago, the home features wide-plank flooring, updated lighting, and fresh finishes throughout. The updated kitchen features quartz countertops, custom cabinetry, stainless steel appliances, a spacious center island, and adjoining breakfast area. The main level offers a spacious, flowing layout with plenty of room to gather, whether around the kitchen island, by the fireplace, or throughout the adjoining living spaces. New windows and blinds throughout add another major recent upgrade. Upstairs, the spacious primary suite features a walk-in closet and private bath with dual vanities, soaking tub, and separate shower. Three additional bedrooms share a full bath featuring a skylight that fills the space with natural light. The impressive finished lower level adds even more versatile living space, featuring an expansive recreation area and full bathroom, while still providing unfinished space for storage. The home's great gathering spaces continue outdoors with a large deck overlooking the level backyard, plus a storage shed and two-car attached garage. Set in a convenient St. Charles location within the Francis Howell School District, you'll be just minutes from shopping, dining, parks, entertainment, and easy access to Hwy 70, Hwy 364, and Hwy 40/64. With approximately 3,096 sq. ft. of total finished living space, extensive recent renovations, and plenty of room to gather and entertain, 2044 Graystone offers space, style, and a location that makes everyday life easy. Due to unforeseen personal circumstances, the owner is selling shortly after purchasing the home in December 2025. The decision to sell is unrelated to the condition of the property.
| Elementary School | Middle School | High School |
|---|---|---|
| Henderson Elem. | Hollenbeck Middle | Francis Howell North High |
| Price History | |
|---|---|
| 9/1/2026 | Listed $499,900 |
General Features
| Sewer | Public Sewer |
|---|---|
| Heating | Forced Air,Natural Gas |
| Cooling | Ceiling Fan(s),Central Air,Electric |
| Utilities | Electricity Connected,Sewer Connected,Water Connected |
| Possession | Close Of Escrow |
| Roof | Asbestos Shingle |
| HOA Fee | 200 |
| Garage Spaces | 2 |
| Association Fee Includes | Common Area Maintenance |
| Patio/Porch Features | Deck |
| Architectural Style | Traditional |
| Construction Materials | Vinyl Siding |
| Year Built | 1994 |
| Electric | 220 Volts |
| Township | St. Charles |
| Levels | Two |
| Property Subtype | Single Family Residence |
| Tax Year | 2025 |
| Assoc Fee Paid Per | Annually |
| County | St. Charles |
| New Construction | No |
| Property Type | Residential |
| Association Amenities | None |
| HOA | Yes |
| Subdivision Name | Bogey Crossing |
| Garage Y/N | Yes |
| Building Features | Basement |
| Total Rooms | 14 |
| Full Baths | 3 |
| Status | Active |
| Directions | From I-70: Exit Zumbehl Rd and head south. Turn right onto Graystone Dr. Follow Graystone Dr to 2044 Graystone Dr. From Hwy 364: Exit Muegge Rd and head north. Turn left onto Graystone Dr. Follow Gr |
| High School | Francis Howell North High |
| City | St Charles |
| Disclosures | None |
| Senior Community Y/N | No |
| High School District | Francis Howell R-III |
| MLS Area | 403 - St. Charles |
| Lot Size Square Feet | 9147.6 |
| Carport Y/N | No |
| Elementary School | Henderson Elem. |
| Property Attached Y/N | No |
| Tax Annual Amount | 4591 |
| Home Warranty Y/N | No |
| Middle/Junior High School | Hollenbeck Middle |
| Lease Considered Y/N | No |
| Standard Status | Active |
Interior Features
| Interior Amenities | Built-in Features,Ceiling Fan(s),Chandelier,Custom Cabinetry,Double Vanity,Eat-in Kitchen,Kitchen Island,Pantry,Separate Dining,Separate Shower,Soaking Tub,Walk-In Closet(s) |
|---|---|
| Basement | Partially Finished,Full,Radon Mitigation |
| Flooring | Carpet,Ceramic Tile,Hardwood,Luxury Vinyl |
| Total Fireplaces | 1 |
| Basement (Y/N) | Yes |
| Fireplace Y/N | Yes |
| Above Grade Finished Area | 2374 |
| Half Baths | 1 |
| Laundry Features | Main Level |
| Total Bedrooms | 4 |
| Below Grade Finished Area | 722 |
| LivingAreaSource | Public Records |
| Below Grade Finished Area Source | Estimated |
| Above Grade Finished Area Source | Public Records |
| Total Baths | 4 |
Exterior Features
| Fencing | Back Yard |
|---|---|
| Parking Features | Driveway,Garage,Garage Door Opener |
| Lot Features | Back Yard,Few Trees,Front Yard,Landscaped,Level |
| Water Source | Public |
| Lot Size Acres | 0.21 |
| Lot Size Source | Public Records |
| Waterfront Y/N | No |
Amenities
- Foreclosure
- Views
- Short Sale
- New Construction
- Adult 55+
- Lease To Own
- No HOA Fees
- Furnished
- Primary On Main
- Air Conditioning
- Seller Finance
- Green
- Fixer Upper
- Horse
- Golf
- Fireplace
- Deck
- Garage
- Basement
- Pool
Property vs Single Family Average in 63303
Price
Taxes
Year Built
Visits
 Listings displaying the MARIS logo are courtesy of the participants of Mid America Regional Information Systems Internet Data Exchange. IDX information is provided exclusively for consumers' personal, non-commercial use and may not be used for any purpose other than to identify prospective properties consumers may be interested in purchasing.
Information is deemed reliable but is not guaranteed.
Listings displaying the MARIS logo are courtesy of the participants of Mid America Regional Information Systems Internet Data Exchange. IDX information is provided exclusively for consumers' personal, non-commercial use and may not be used for any purpose other than to identify prospective properties consumers may be interested in purchasing.
Information is deemed reliable but is not guaranteed.
