
Price Reduction

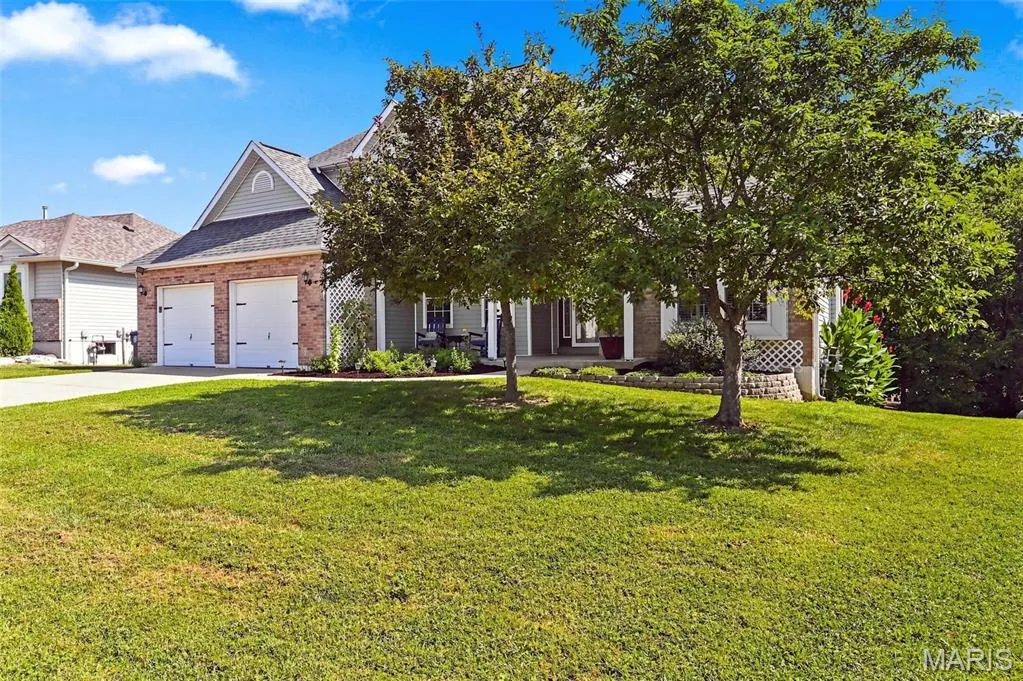
Address
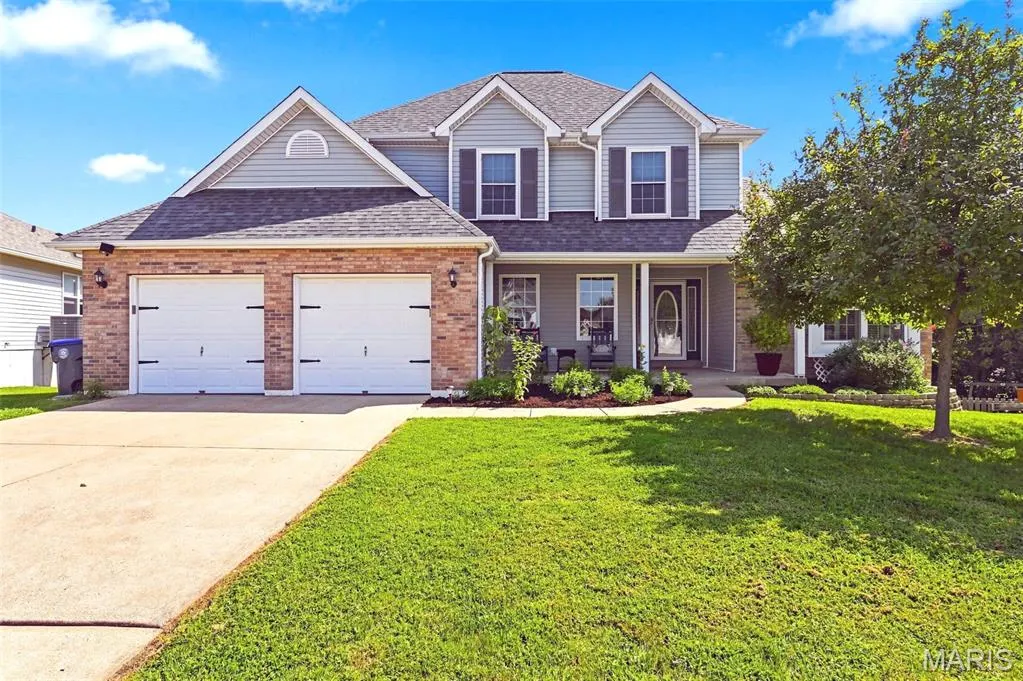
3537 Canyon Creek Drive, St Charles, MO
Price
$ 440,000
Property Attributes
- MLS#26054608
- TypeSingle Family
- Listing Status Active
- CountySAINT CHARLES
- CitySt Charles
- AreaFrancis Howell North
- NeighborhoodCanyon Creek #1
- Zip63303
- StyleRanch
- Year Built1995
- Taxes$ 4555
- Price$ 440,000
- Bedrooms4
- Full Bathrooms3
- Half Bathrooms1
- Sqr Footage3185
- Lot Size0.26 Acres
Data Source:
Mid America Regional Information Systems (MARIS)
Property Description
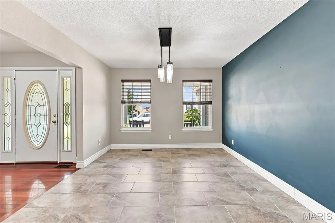
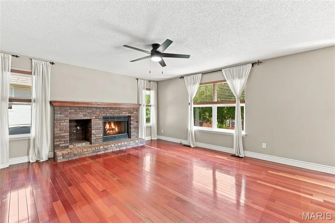
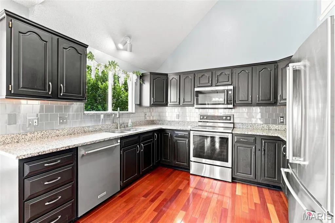
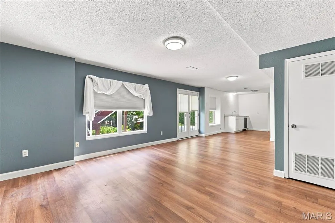
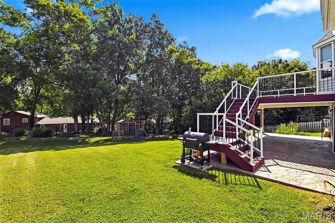
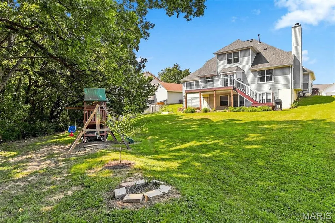
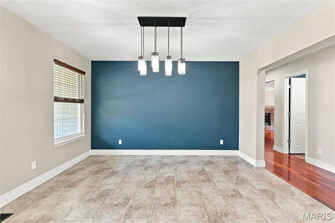
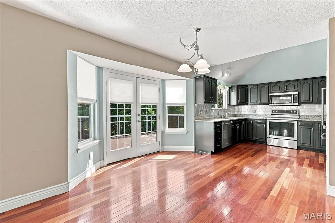
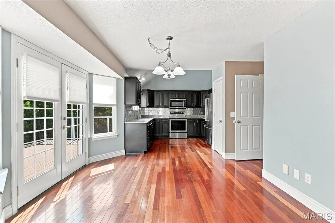
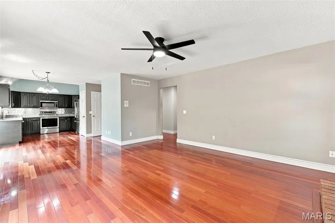
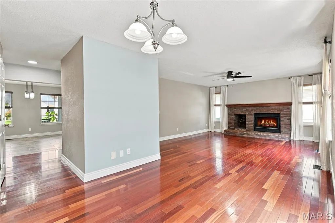
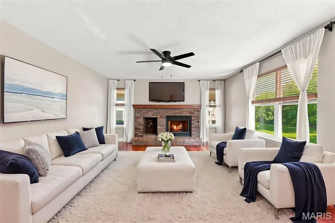
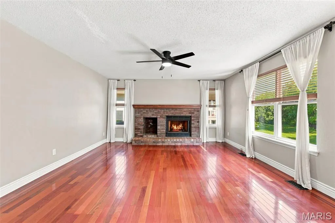
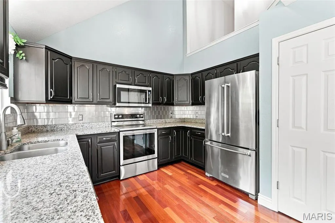
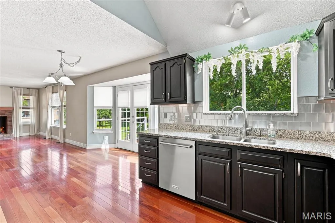
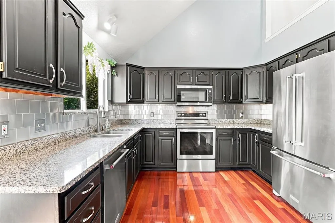
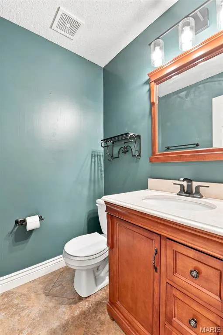
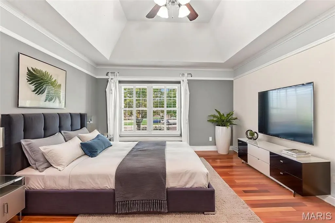
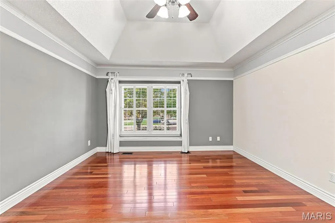
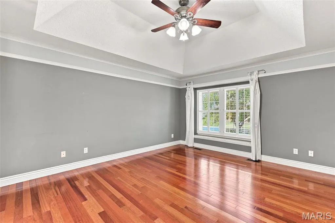
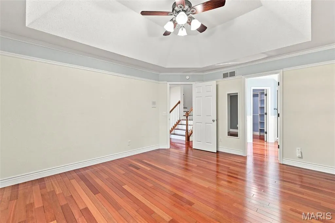
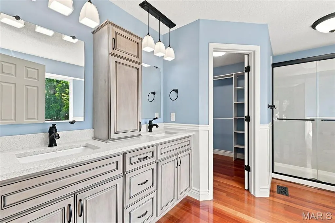
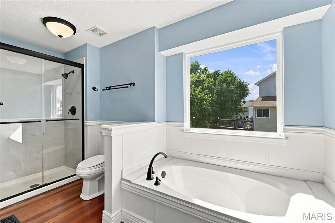
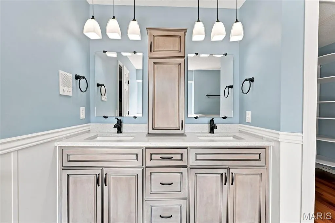
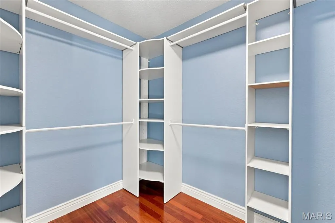
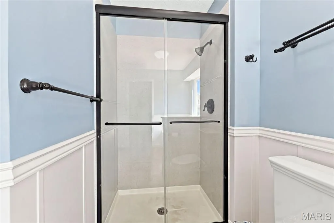
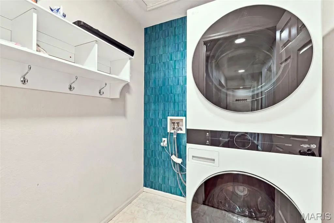
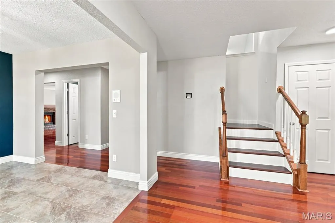
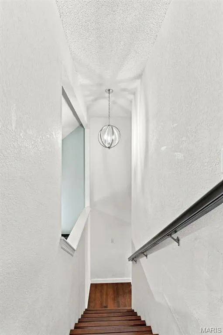
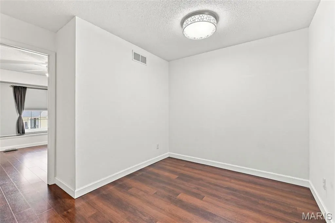
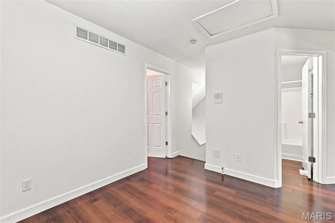
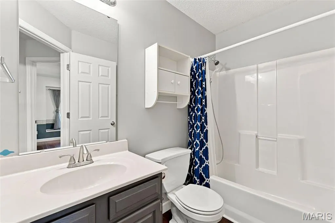
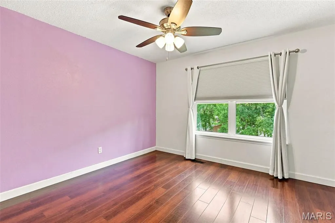
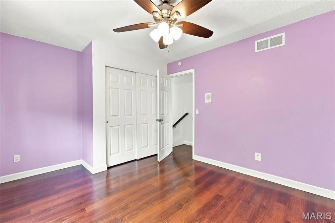
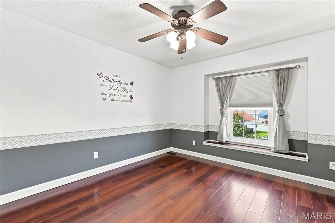
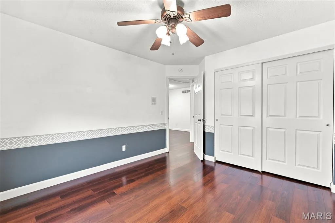
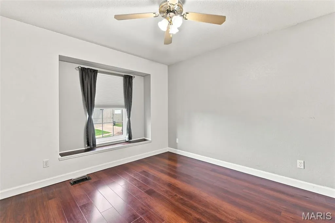
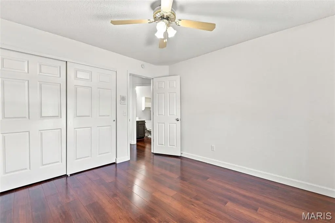
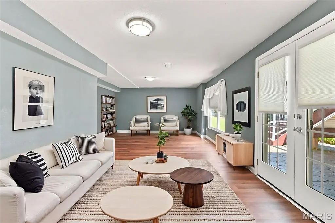
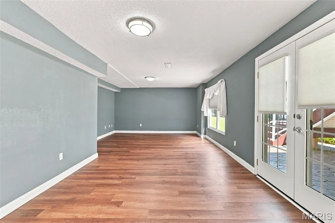
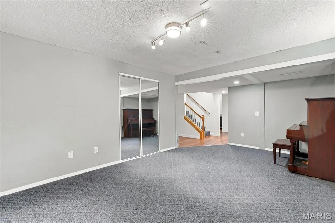
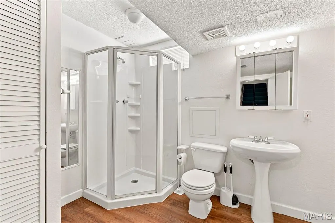
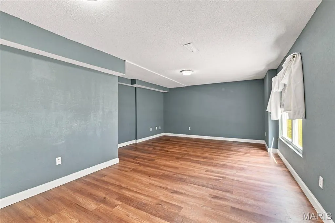
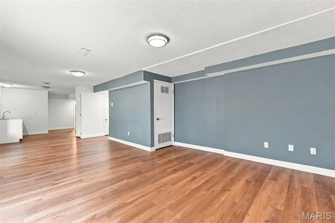
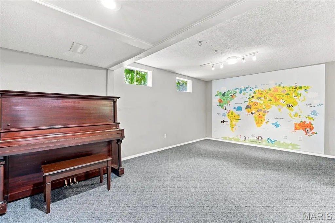
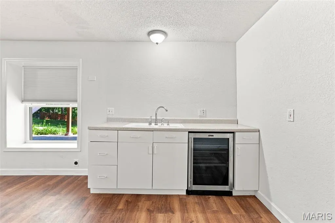
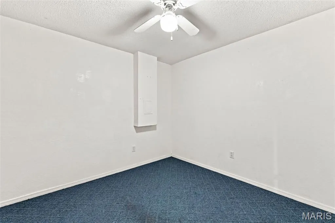
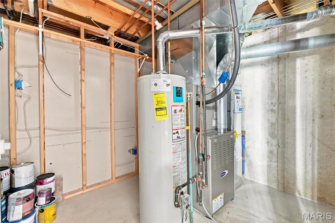
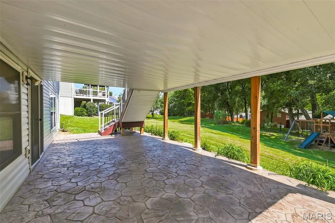
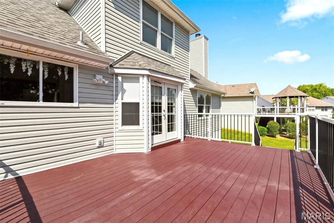
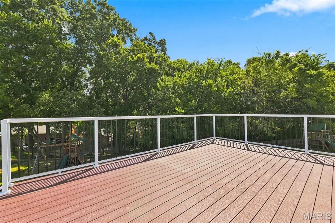
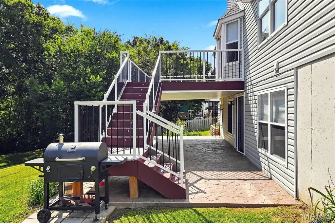
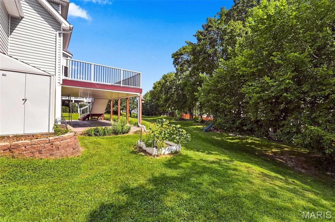
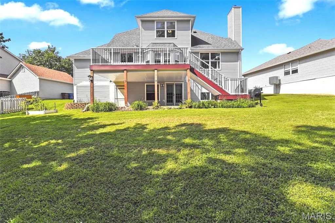
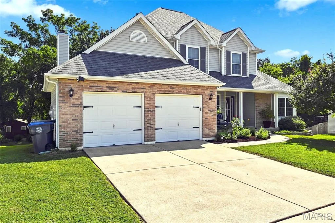
Welcome to this updated 4-bedroom, 1.5-story home in the beautiful Canyon Creek subdivision, offering excellent access to Highways 364, 70, and 40/64. This property features a main-level primary suite with a coffered ceiling, a walk-in closet, and a luxury bath equipped with a separate tub and shower. The main level also has a guest half-bath, a spacious dining area with new ceramic tile (2025), and Brazilian Cherry hardwood flooring throughout in the family room, kitchen/breakfast rm, and primary bedroom. Kitchen has a vaulted ceiling, granite countertops, a pantry, and an included refrigerator (2021). The adjoining breakfast room walks out to a spacious composite deck overlooking your large backyard that the kids will love and has a rear tree line for privacy. The main level family room features a gas fireplace with a new starter and logs (2026). Also enjoy the finished lower level, with walk-out, that includes a rec-room, bonus room, and possible sleeping area. The walk-out leads to a covered patio with under-deck roofing for all-weather enjoyment. Storage shed at rear of home. Piano, drink fridge in the lower level will stay. Grill on back patio stays as well. Major systems and updates: roof 2016 - HVAC (Furnace/Air) 2018 - deck 2018 - patio concrete 2022 - chimney chase 2026. Appliances: dishwasher, disposal, and smooth-top electric range 2021. Washer and dryer are included, new in 2026. Additional improvements: Upper-level flooring and baseboards 2020 and basement flooring 2019. The home is further equipped with a central vacuum system and a 200-amp breaker box. This home will provide you with many years of enjoyment!
| Elementary School | Middle School | High School |
|---|---|---|
| Becky-David Elem. | Barnwell Middle | Francis Howell North High |
| Price History | |
|---|---|
| 8/24/2026 | Listed $450,000 |
| 9/11/2026 | 3$440,000 |
General Features
| Sewer | Public Sewer |
|---|---|
| Heating | Forced Air,Natural Gas |
| Cooling | Ceiling Fan(s) |
| Utilities | Electricity Connected,Natural Gas Connected,Phone Connected,Sewer Connected,Water Available |
| Possession | Close Of Escrow |
| Roof | Asphalt |
| Appliances | Dishwasher,Disposal,Dryer,Electric Oven,Electric Range,Washer,Water Heater |
| HOA Fee | 100 |
| Garage Spaces | 2 |
| Association Fee Includes | Maintenance Grounds,Common Area Maintenance |
| Patio/Porch Features | Deck,Patio |
| Architectural Style | Ranch |
| Construction Materials | Vinyl Siding |
| Year Built | 1995 |
| Electric | Ameren |
| Township | St. Peters |
| Levels | One and One Half |
| Property Subtype | Single Family Residence |
| Tax Year | 2025 |
| Community Features | Storm Sewer |
| Assoc Fee Paid Per | Annually |
| County | St. Charles |
| New Construction | No |
| Property Type | Residential |
| Association Amenities | None |
| HOA | Yes |
| Attached Garage | Yes |
| Subdivision Name | Canyon Creek #1 |
| Garage Y/N | Yes |
| Other Structures | None |
| Total Rooms | 9 |
| Full Baths | 3 |
| Status | Active |
| Directions | Hwy 94,to South on Harvester Rd,quick left on St Peters Parkway,Right on Cinnamon Hills Dr,Left on Canyon Creek Dr,home is on the left. |
| High School | Francis Howell North High |
| City | St Charles |
| Disclosures | Flood Plain No,Lead Paint,Seller Property Disclosure |
| Senior Community Y/N | No |
| High School District | Francis Howell R-III |
| MLS Area | 411 - Francis Howell North |
| Lot Size Square Feet | 11325.6 |
| Carport Y/N | No |
| Elementary School | Becky-David Elem. |
| Property Attached Y/N | No |
| Tax Annual Amount | 4555 |
| Home Warranty Y/N | No |
| Middle/Junior High School | Barnwell Middle |
| Lease Considered Y/N | No |
| Virtual Tour | https://s3.amazonaws.com/video.creativeedge.tv/921445-4.mp4 |
| Structure Type | House |
| Standard Status | Active |
| Ownership Type | Private |
Interior Features
| Interior Amenities | Breakfast Room,Central Vacuum,Entrance Foyer,Pantry,Separate Dining,Vaulted Ceiling(s),Walk-In Closet(s) |
|---|---|
| Basement | Bathroom,Concrete,Partially Finished,Full,Sleeping Area |
| Flooring | Luxury Vinyl,Wood |
| Total Fireplaces | 1 |
| Fireplace Features | Gas,Gas Log |
| Basement (Y/N) | Yes |
| Window Features | Insulated Windows |
| Fireplace Y/N | Yes |
| Above Grade Finished Area | 1927 |
| Half Baths | 1 |
| Laundry Features | Main Level |
| Total Bedrooms | 4 |
| Below Grade Finished Area | 1258 |
| Main Level Bedrooms | 1 |
| LivingAreaSource | Public Records |
| Below Grade Finished Area Source | Public Records |
| Above Grade Finished Area Source | Public Records |
| Total Baths | 4 |
Exterior Features
| Exterior Amenities | None |
|---|---|
| Fencing | None |
| Parking Features | Attached,Garage,Garage Door Opener,Kitchen Level |
| Lot Features | Adjoins Wooded Area |
| Water Source | Public |
| Total Parking | 2 |
| Lot Size Acres | 0.26 |
| Lot Size Source | Public Records |
| Waterfront Y/N | No |
| Road Frontage Type | County Road |
Amenities
- Foreclosure
- Views
- Short Sale
- New Construction
- Adult 55+
- Lease To Own
- No HOA Fees
- Furnished
- Primary On Main
- Air Conditioning
- Seller Finance
- Green
- Fixer Upper
- Horse
- Golf
- Fireplace
- Deck
- Garage
- Basement
- Pool
Property vs Single Family Average in 63303
Price
Taxes
Year Built
Visits
 Listings displaying the MARIS logo are courtesy of the participants of Mid America Regional Information Systems Internet Data Exchange. IDX information is provided exclusively for consumers' personal, non-commercial use and may not be used for any purpose other than to identify prospective properties consumers may be interested in purchasing.
Information is deemed reliable but is not guaranteed.
Listings displaying the MARIS logo are courtesy of the participants of Mid America Regional Information Systems Internet Data Exchange. IDX information is provided exclusively for consumers' personal, non-commercial use and may not be used for any purpose other than to identify prospective properties consumers may be interested in purchasing.
Information is deemed reliable but is not guaranteed.
