
Open House Sun, Sep 20th 01:00 PM - 03:00 PM
Address
3404 Taylor Avenue, Bridgeton, MO
Price
$ 340,000
Property Attributes
- MLS#26054010
- TypeSingle Family
- Listing Status Active
- CountySAINT LOUIS
- CityBridgeton
- AreaPattonville
- NeighborhoodBridgeway 1
- Zip63044
- StyleRanch
- Year Built1963
- Taxes$ 3337
- Price$ 340,000
- Bedrooms3
- Full Bathrooms2
- Half Bathrooms0
- Sqr Footage1116
- Lot Size0.2039 Acres
Data Source:
Mid America Regional Information Systems (MARIS)
Property Description
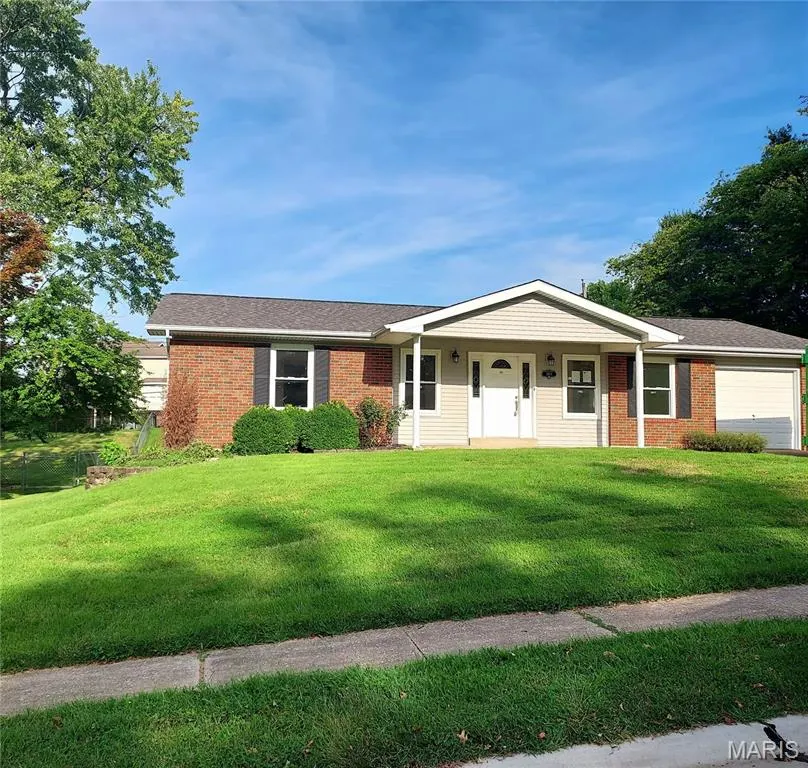
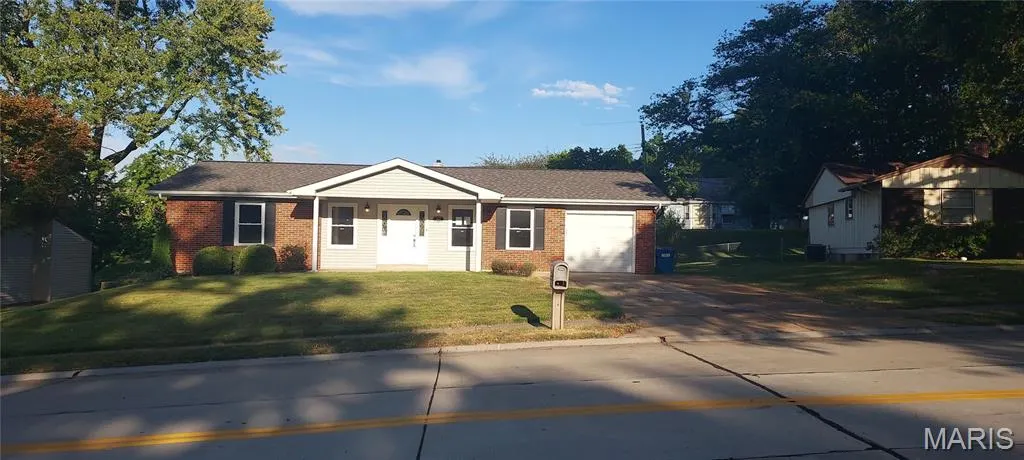
Coming Soon! Professional photos to be posted soon. Beautifully Updated and Ready for a new family. This 3-bedroom 2 bath Ranch home has everything you need. Pattonville Schools, close to shopping, and highway access. Covered front porch brings you into the cheerful living room with plenty of natural light and featuring new luxury vinyl plank flooring. Living room opens to the completely updated Kitchen/dining room which features all new Custom Cabinetry including a matching Pantry, Quartz countertops, all new stainless-steel appliances: dishwasher, stove, refrigerator, micro-vent. Best of all, new main floor enclosed laundry. New vinyl sliding patio door from kitchen takes you to the rear yard and deck. Center Hall takes you to the bedrooms all updated with luxury vinyl plank flooring, new lighting/ceiling fans and new 6 panel doors. Main hall bath has all new Luxury Tile walls, Bathtub, vanity, commode, flooring and lighting. Primary Bedroom suite also has new luxury vinyl flooring, updated ceiling fan, six panel doors and primary 3/4 bath with luxury wall tile an easy Step in Shower and updated vanity. Fresh paint throughout the home. Door from kitchen to the Garage takes you to the stairs to access the full partially finished basement featuring a huge family rec/room with fresh paint and new carpeting and a large utility storage room with some handy shelving in place. Rear yard is mostly level and has a cute shed for storing your outdoor equipment. Also, all your big-ticket items are new, 220 Electric Panel and exterior main service updated in 2026, Roof is new in 2026, HVAC only 2 years old, Nest Smart Thermostat! 1 Car garage with room for shelving/storage and 4 driveway parking spaces. Walk in and feel at home perfect for any family of any size. Open House Sunday 9/20 from 1 to 3p
| Elementary School | Middle School | High School |
|---|---|---|
| Bridgeway Elem. | Pattonville Heights Middle | Pattonville Sr. High |
| Price History | |
|---|---|
| 9/14/2026 | Listed $340,000 |
General Features
| Sewer | Public Sewer |
|---|---|
| Heating | Natural Gas |
| Cooling | Ceiling Fan(s),Central Air |
| Utilities | Electricity Connected,Natural Gas Connected,Sewer Connected,Water Connected |
| Possession | Specific Date |
| Roof | Architectural Shingle |
| Appliances | Stainless Steel Appliance(s),ENERGY STAR Qualified Dishwasher,Disposal,Microwave,Free-Standing Gas Oven,Refrigerator |
| Garage Spaces | 1 |
| Patio/Porch Features | Deck,Front Porch |
| Architectural Style | Ranch |
| Construction Materials | Brick,Vinyl Siding |
| Year Built | 1963 |
| Electric | 220 Volts |
| Township | Bridgeton |
| Levels | One |
| Property Subtype | Single Family Residence |
| Tax Year | 2025 |
| County | St. Louis |
| New Construction | No |
| Property Type | Residential |
| HOA | No |
| Attached Garage | Yes |
| Subdivision Name | Bridgeway 1 |
| Garage Y/N | Yes |
| Other Structures | Shed(s) |
| Total Rooms | 5 |
| Full Baths | 2 |
| Status | Active |
| Directions | Old St. Charles rk rd to Taylor Go South to home on Left. |
| High School | Pattonville Sr. High |
| City | Bridgeton |
| Disclosures | Flood Plain No,See Seller's Disclosure |
| Senior Community Y/N | No |
| High School District | Pattonville R-III |
| MLS Area | 76 - Pattonville |
| Lot Size Square Feet | 8881.88 |
| Carport Y/N | No |
| Elementary School | Bridgeway Elem. |
| Property Attached Y/N | No |
| Tax Annual Amount | 3337 |
| Home Warranty Y/N | No |
| Middle/Junior High School | Pattonville Heights Middle |
| Property Condition | Updated/Remodeled |
| Lease Considered Y/N | No |
| Structure Type | House |
| Standard Status | Active |
| Ownership Type | Private |
Interior Features
| Interior Amenities | Ceiling Fan(s),Center Hall Floorplan,Custom Cabinetry,Eat-in Kitchen,Kitchen/Dining Room Combo,Recessed Lighting,Smart Thermostat |
|---|---|
| Basement | 8 ft + Pour,Partially Finished,Full |
| Flooring | Luxury Vinyl |
| Basement (Y/N) | Yes |
| Window Features | Insulated Windows |
| Fireplace Y/N | No |
| Above Grade Finished Area | 1116 |
| Laundry Features | In Kitchen,Main Level |
| Total Bedrooms | 3 |
| Main Level Bedrooms | 3 |
| LivingAreaSource | Public Records |
| Above Grade Finished Area Source | Public Records |
| Total Baths | 2 |
Exterior Features
| Fencing | None |
|---|---|
| Parking Features | Attached,Driveway,Garage,Garage Door Opener,On Street |
| Lot Features | Adjoins Open Ground,Landscaped,Level,Sloped Down |
| Water Source | Public |
| Lot Dimensions | 74 x 120 |
| Lot Size Acres | 0.2039 |
| Road Surface Type | Concrete |
| Lot Size Source | Public Records |
| Waterfront Y/N | No |
| Door Features | Sliding Door(s),Storm Door(s) |
| Road Frontage Type | County Road |
Amenities
- Foreclosure
- Views
- Short Sale
- New Construction
- Adult 55+
- Lease To Own
- No HOA Fees
- Furnished
- Primary On Main
- Air Conditioning
- Seller Finance
- Green
- Fixer Upper
- Horse
- Golf
- Fireplace
- Deck
- Garage
- Basement
- Pool
Property vs Single Family Average in 63044
Price
Taxes
Year Built
Visits
 Listings displaying the MARIS logo are courtesy of the participants of Mid America Regional Information Systems Internet Data Exchange. IDX information is provided exclusively for consumers' personal, non-commercial use and may not be used for any purpose other than to identify prospective properties consumers may be interested in purchasing.
Information is deemed reliable but is not guaranteed.
Listings displaying the MARIS logo are courtesy of the participants of Mid America Regional Information Systems Internet Data Exchange. IDX information is provided exclusively for consumers' personal, non-commercial use and may not be used for any purpose other than to identify prospective properties consumers may be interested in purchasing.
Information is deemed reliable but is not guaranteed.
