
Open House Sun, Sep 20th 01:00 PM - 03:00 PM
Address
904 Bellevaux Place, St Charles, MO
Price
$ 784,900
Property Attributes
- MLS#26051940
- TypeSingle Family
- Listing Status Active
- CountySAINT CHARLES
- CitySt Charles
- AreaSt. Charles
- NeighborhoodBellevaux
- Zip63301
- StyleRanch
- Year Built2021
- Taxes$ 8621
- Price$ 784,900
- Bedrooms3
- Full Bathrooms3
- Half Bathrooms1
- Sqr Footage2874
- Lot Size0.4346 Acres
Data Source:
Mid America Regional Information Systems (MARIS)
Property Description
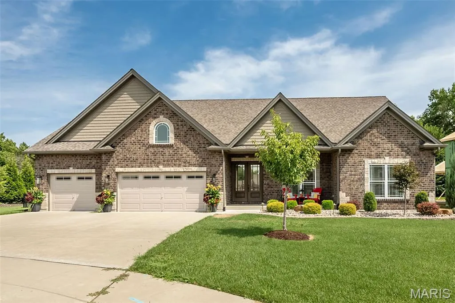
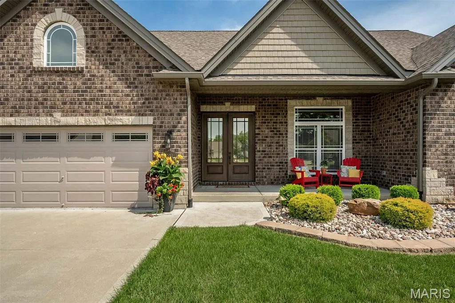
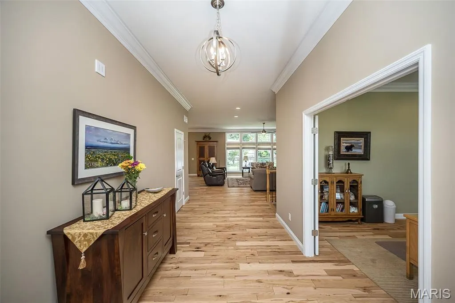
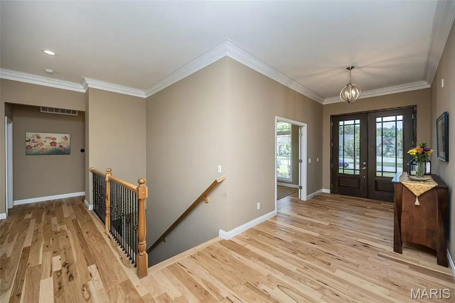
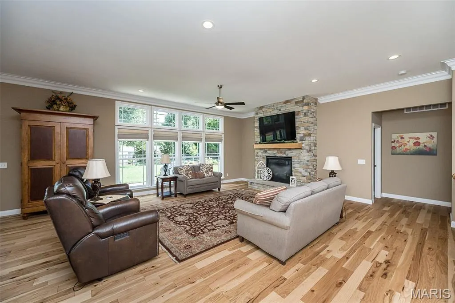
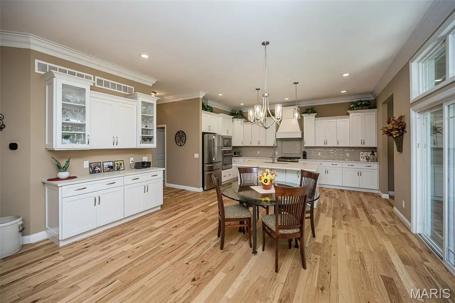
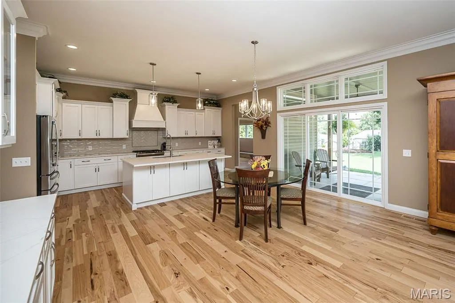
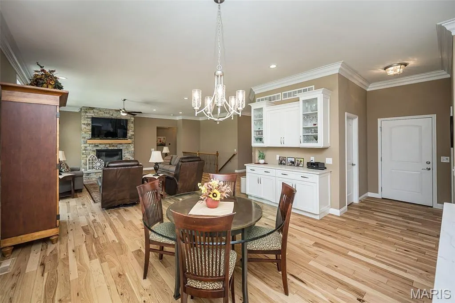
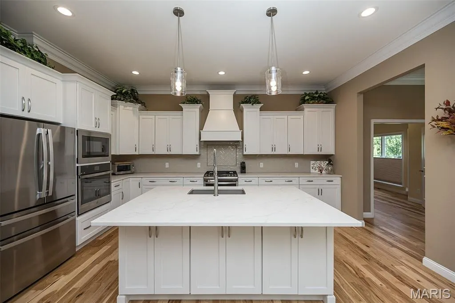
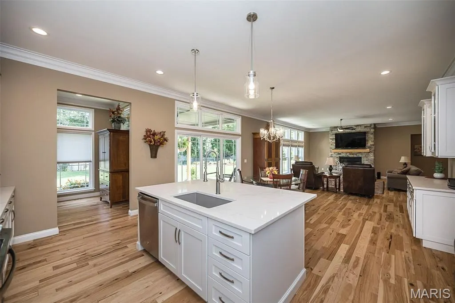
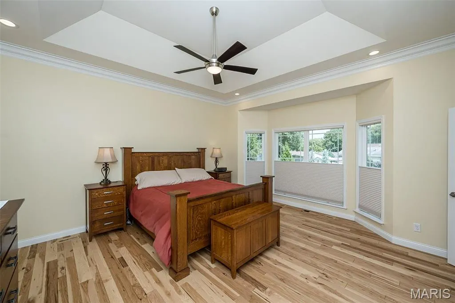
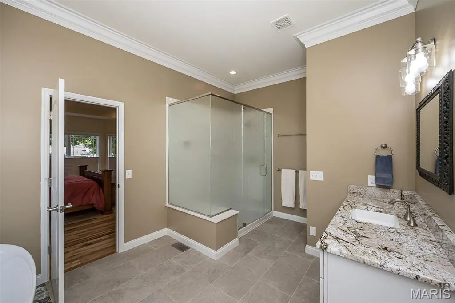
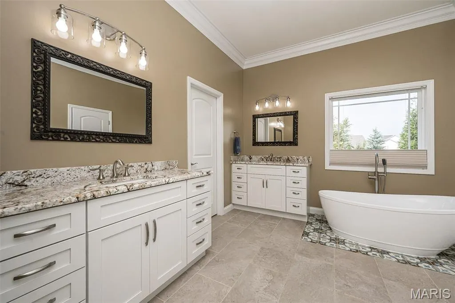
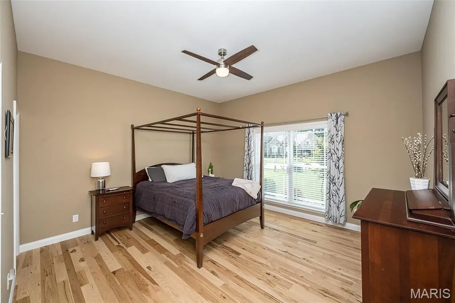
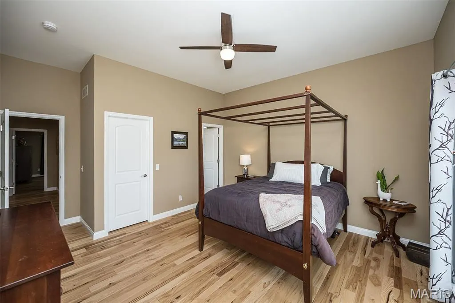
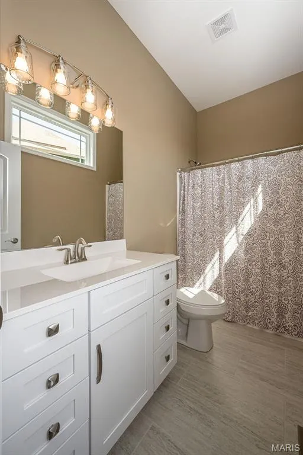
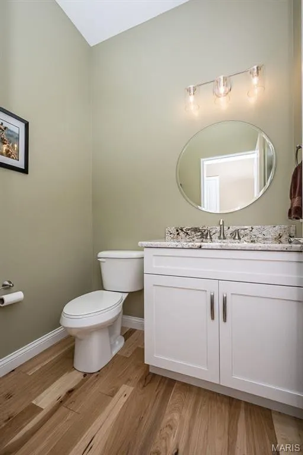
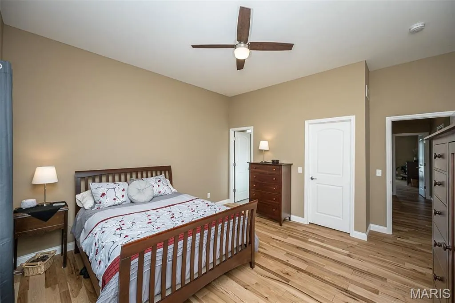
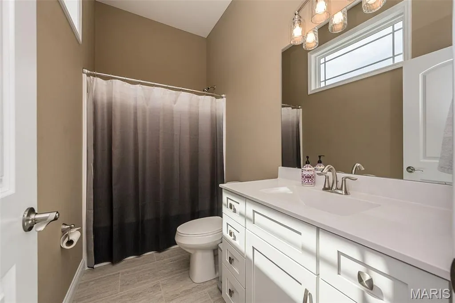
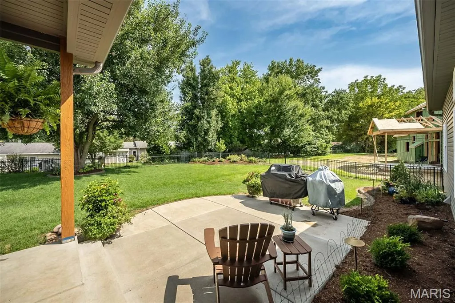
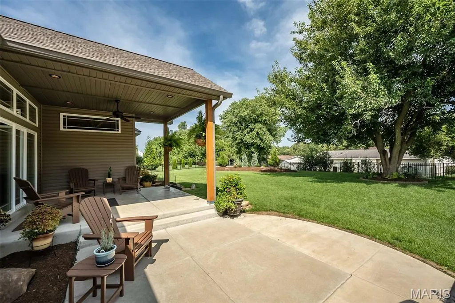
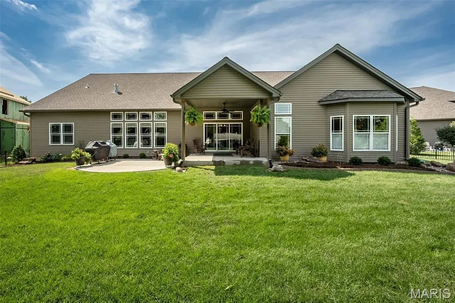
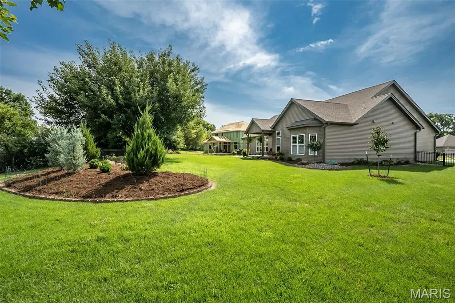
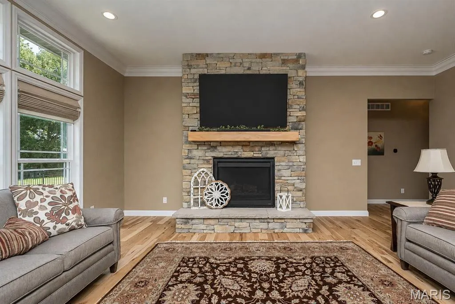
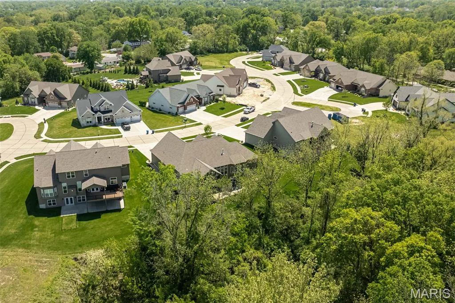
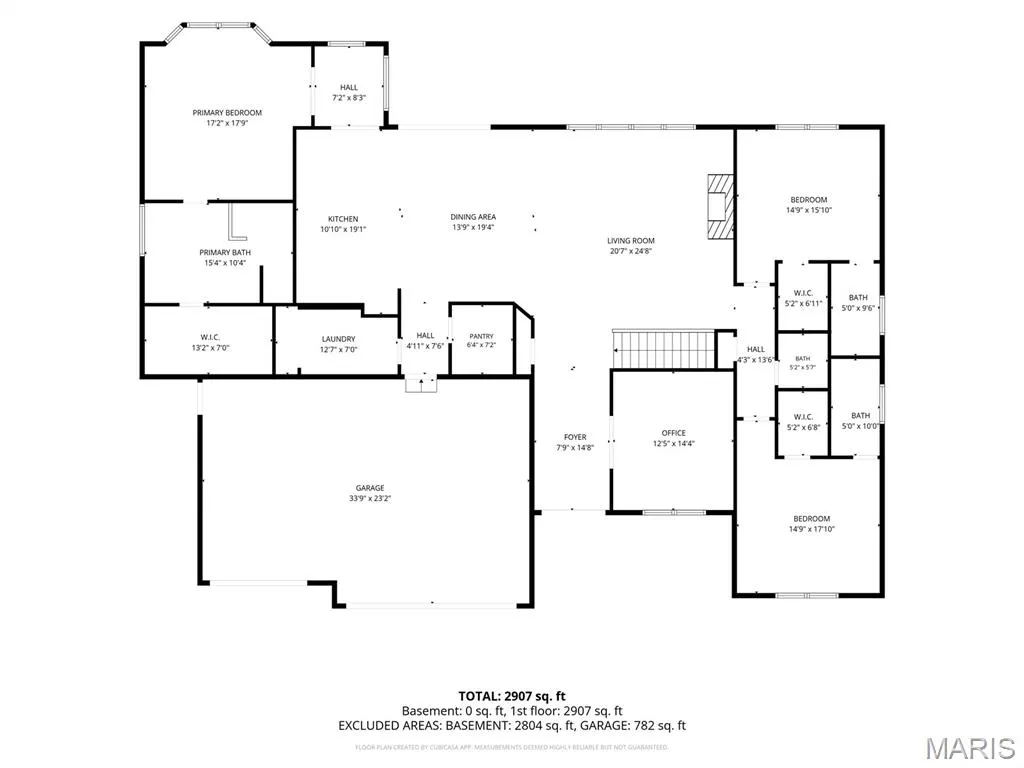
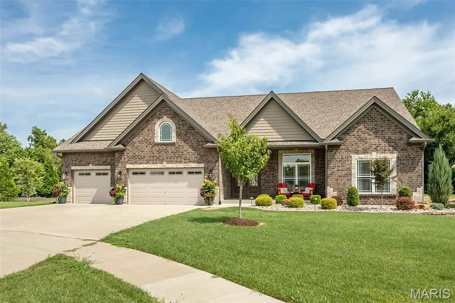
Welcome to 904 Bellevaux Place, where timeless design meets gracious living on nearly half an acre of beautifully landscaped grounds. This elegant 3-bedroom, 3.5-bath home offers thoughtfully designed space, blending comfort, quality, and upscale charm. A classic brick front creates an immediate sense of arrival, while the interior welcomes you with light-filled rooms and a layout designed for both everyday living and effortless entertaining. Inside, elegant ceilings soar above upgraded real hardwood hickory flooring that flows throughout the entire main level. The light-filled great room, anchored by a fireplace with a customized stone façade, flows into the gourmet kitchen, which is a culinary showcase featuring quartz countertops, a custom backsplash, and premium cabinetry. Your private retreat awaits in the primary suite, highlighting coffered ceilings, a scenic bay window, a spacious walk in closet integrated with custom built in storage, and a spa-like bath with a custom standalone tub and elegant shower encased with waterfall glass doors. The heart of the home opens to an extended, covered porch, perfect for morning coffee, quiet evenings, or simply enjoying the peaceful surroundings, including the fully fenced yard and professionally landscaped flower beds. A 3-car garage adds both convenience and generous storage and room for a full size truck! Set in the custom Bellevaux neighborhood, this property offers rare breathing room while still being close to everything St. Charles has to offer. It's a home that feels welcoming from the moment you arrive-and even better the longer you stay.
| Elementary School | Middle School | High School |
|---|---|---|
| Coverdell Elem. | Jefferson / Hardin Middle School | St. Charles High |
| Price History | |
|---|---|
| 8/14/2026 | Listed $784,900 |
General Features
| Sewer | Public Sewer |
|---|---|
| Heating | Forced Air,Natural Gas,Zoned |
| Cooling | Central Air,Zoned |
| Utilities | Electricity Connected,Natural Gas Connected,Sewer Connected,Water Connected |
| Possession | Close Of Escrow |
| Appliances | Stainless Steel Appliance(s),Dishwasher,Exhaust Fan,Microwave,Range Hood,Free-Standing Gas Range,Wall Oven,Electric Water Heater |
| HOA Fee | 200 |
| Garage Spaces | 3 |
| Association Fee Includes | Common Area Maintenance |
| Patio/Porch Features | Patio |
| Architectural Style | Ranch |
| Construction Materials | Brick Veneer,Vinyl Siding |
| Year Built | 2021 |
| Electric | Ameren |
| Township | St. Charles |
| Levels | One |
| Property Subtype | Single Family Residence |
| Tax Year | 2025 |
| Assoc Fee Paid Per | Annually |
| County | St. Charles |
| New Construction | No |
| Property Type | Residential |
| Association Amenities | Common Ground |
| HOA | Yes |
| Subdivision Name | Bellevaux |
| Garage Y/N | Yes |
| Total Rooms | 7 |
| Full Baths | 3 |
| Status | Active |
| High School | St. Charles High |
| City | St Charles |
| Disclosures | Flood Plain No,Seller Property Disclosure |
| High School District | St. Charles R-VI |
| MLS Area | 403 - St. Charles |
| Lot Size Square Feet | 18931.18 |
| Carport Y/N | No |
| Elementary School | Coverdell Elem. |
| Tax Annual Amount | 8621 |
| Home Warranty Y/N | No |
| Middle/Junior High School | Jefferson / Hardin |
| Virtual Tour | https://canon-shots-photography.aryeo.com/videos/01a0100f-e174-7002-8142-c69f10829645 |
| Builder Name | Executive Homes |
| Standard Status | Active |
Interior Features
| Interior Amenities | Ceiling Fan(s),High Ceilings,Kitchen Island,Open Floorplan,See Remarks |
|---|---|
| Basement | 9 ft + Pour |
| Flooring | Wood |
| Total Fireplaces | 1 |
| Fireplace Features | Family Room,Gas Log |
| Basement (Y/N) | Yes |
| Fireplace Y/N | Yes |
| Above Grade Finished Area | 2874 |
| Half Baths | 1 |
| Total Bedrooms | 3 |
| Main Level Bedrooms | 3 |
| LivingAreaSource | Public Records |
| Above Grade Finished Area Source | Public Records |
| Total Baths | 4 |
Exterior Features
| Fencing | Wrought Iron |
|---|---|
| Parking Features | Attached,Garage Door Opener |
| Lot Features | Cul-De-Sac,Level,Sprinklers In Front,Sprinklers In Rear |
| Water Source | Public |
| Lot Dimensions | IRR/138 x 189/174 |
| Lot Size Acres | 0.4346 |
Amenities
- Foreclosure
- Views
- Short Sale
- New Construction
- Adult 55+
- Lease To Own
- No HOA Fees
- Furnished
- Primary On Main
- Air Conditioning
- Seller Finance
- Green
- Fixer Upper
- Horse
- Golf
- Fireplace
- Deck
- Garage
- Basement
- Pool
Property vs Single Family Average in 63301
Price
Taxes
Year Built
Visits
 Listings displaying the MARIS logo are courtesy of the participants of Mid America Regional Information Systems Internet Data Exchange. IDX information is provided exclusively for consumers' personal, non-commercial use and may not be used for any purpose other than to identify prospective properties consumers may be interested in purchasing.
Information is deemed reliable but is not guaranteed.
Listings displaying the MARIS logo are courtesy of the participants of Mid America Regional Information Systems Internet Data Exchange. IDX information is provided exclusively for consumers' personal, non-commercial use and may not be used for any purpose other than to identify prospective properties consumers may be interested in purchasing.
Information is deemed reliable but is not guaranteed.
