
Open House Sun, Sep 20th 01:00 PM - 03:00 PM - Price Reduction - Golf Course
Address
727 Hawk Run Drive, OFallon, MO
Price
$ 598,000
Property Attributes
- MLS#26050866
- TypeSingle Family
- Listing Status Active
- CountySAINT CHARLES
- CityOFallon
- AreaFort Zumwalt West
- NeighborhoodEagle Rock Village
- Zip63368
- StyleRanch
- Year Built1999
- Price$ 598,000
- Bedrooms4
- Full Bathrooms2
- Half Bathrooms1
- Sqr Footage2661
- Lot Size0.29 Acres
Data Source:
Mid America Regional Information Systems (MARIS)
Property Description
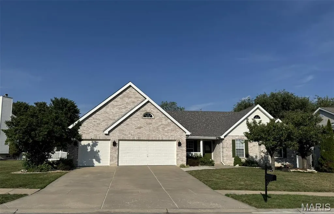
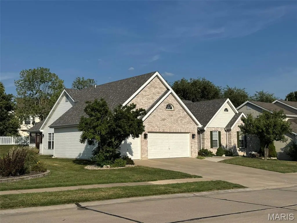
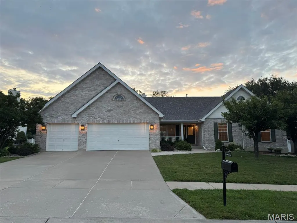
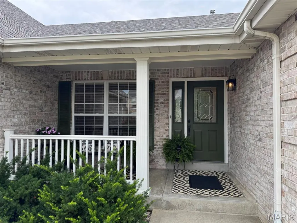
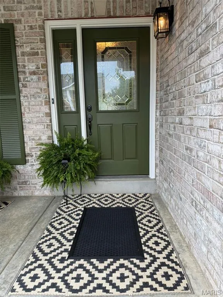
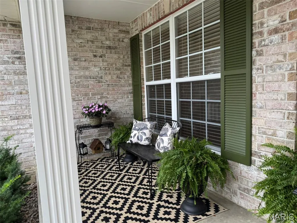
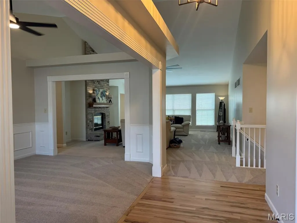
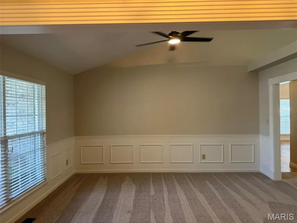
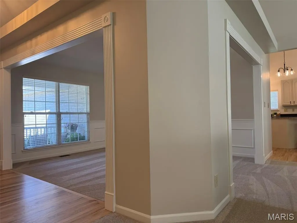
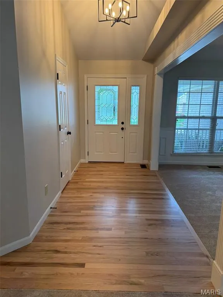
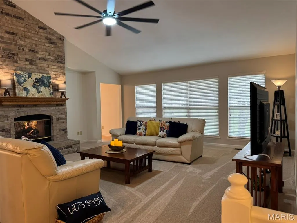
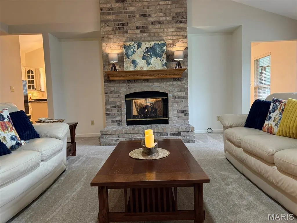
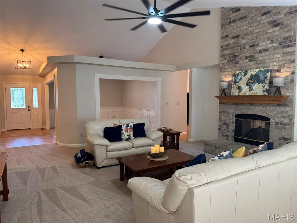
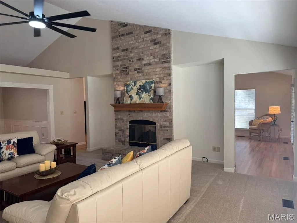
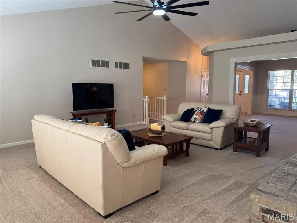
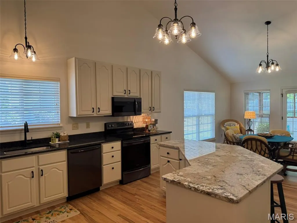
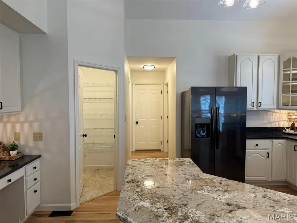
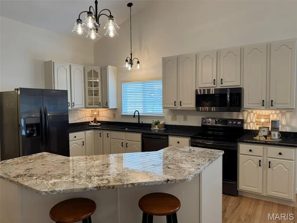
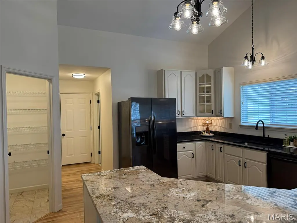
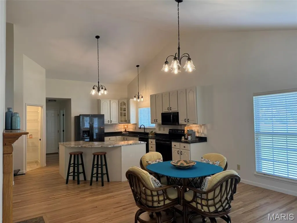
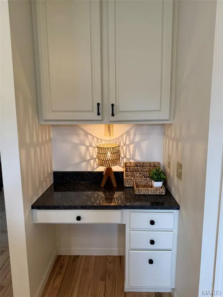
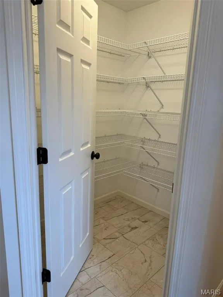
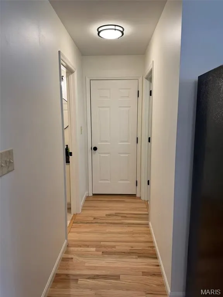
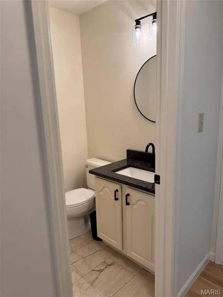
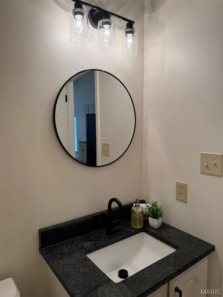
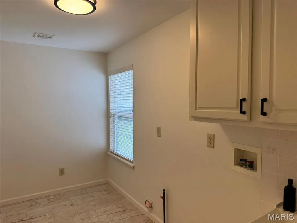
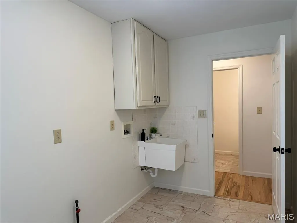
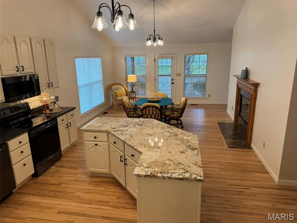
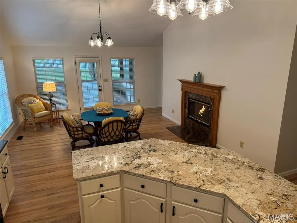
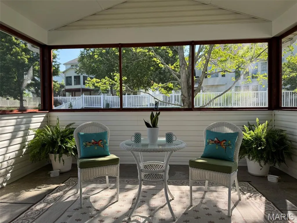
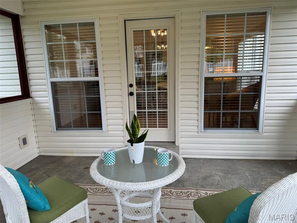
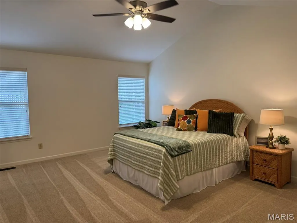
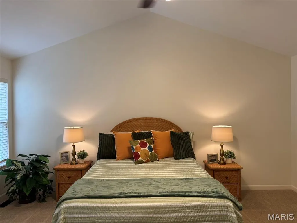
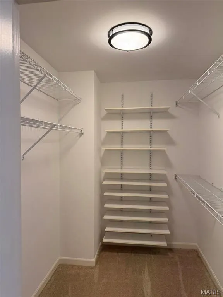
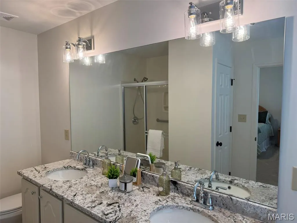
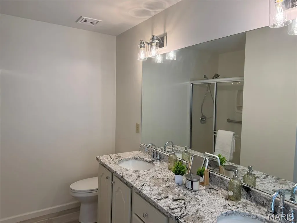
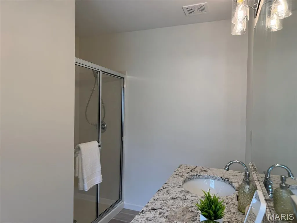
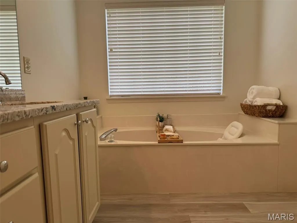
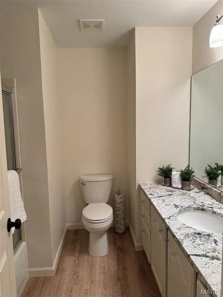
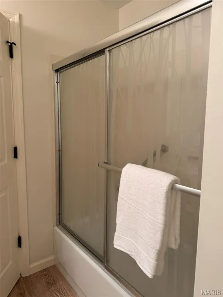
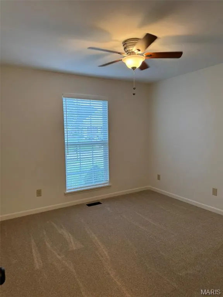
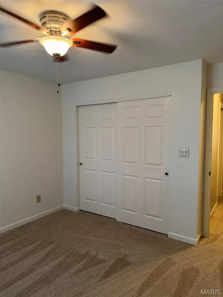
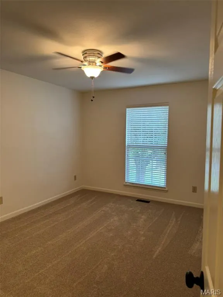
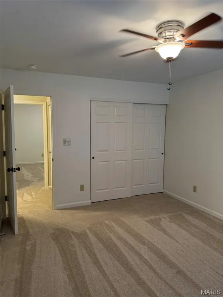
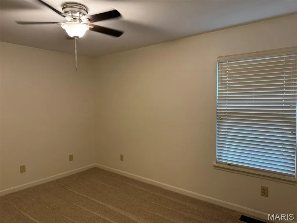
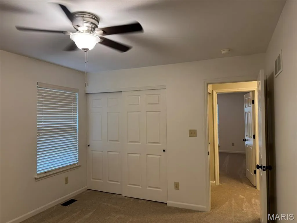
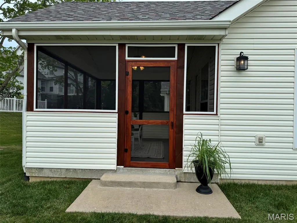
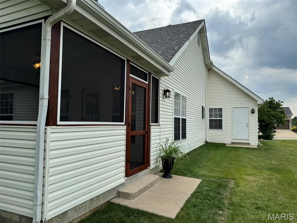
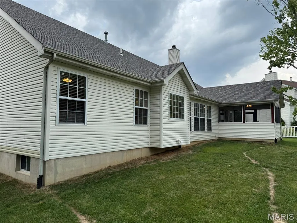
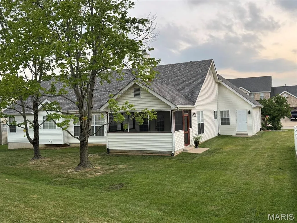
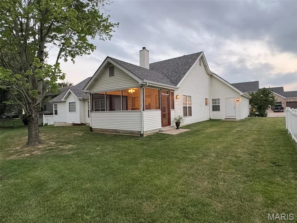
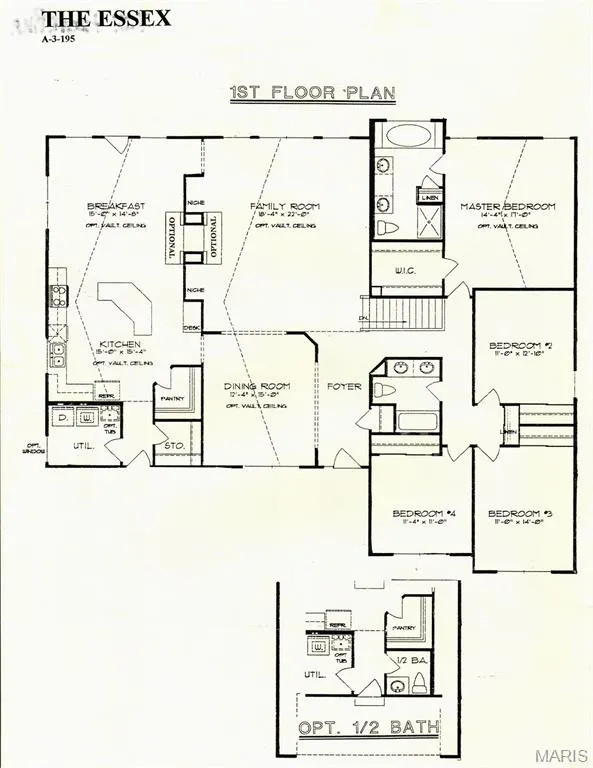
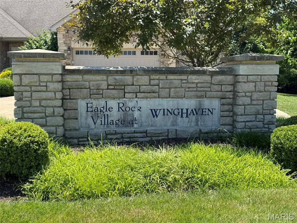
Open Sunday 1pm-3pm. Conveniently Located Family Home in Top-Rated School District. Step into comfort with this updated 2,661 square foot 4-bedroom, 2.5-bath ranch. This gem is nestled on a quiet street in Eagle Rock Village in the highly sought-after Winghaven Subdivision. The great room, dining room/office, kitchen and breakfast room all have vaulted ceilings. Joining the spacious great room and breakfast room is a 2-sided gas fireplace. The sunlit kitchen has 42” upper cabinets, granite countertops, and black stainless-steel appliances. Seamlessly connected to the kitchen is a pleasant breakfast room, which leads to a newly renovated 12’x14’ screened-in porch. This floorplan lends itself to multiple seasons for enjoying morning coffee, barbecues, entertaining or cozy evenings by the fireplace. The front room, with its wainscoting accent, presents multiple function opportunities such as a home office, library, extension of the great room or a dining room. The 3-car garage is just off of the laundry room, which makes cleanup from outdoor actives easy. The spacious primary suite includes a vaulted ceiling, an en suite with soaking tub, and a walk-in closet. Located in the top-rated Fort Zumwalt school. There’s simple access to the Page Extension (Hwy. 364), in between Highways 70, 64 & 94. Just minutes from parks, shopping, dining, and Winghaven Country Club with its Jack Nichlaus designed golf course, swimming pool and restaurant — this home blends convenience with beauty. Recent upgrades include granite countertops and painted cabinets throughout, refinished hardwood floor, new carpet, luxurious vinyl plank and tile, all new lighting, majority of faucets replaced, newer roof (replaced 2022/transferable warranty), AC/Furnace and Water heater (all 3 replaced 2024). Personal property used for staging is not included in the sale and not for sale. With your personal touch the 2,661 square-foot unfinished basement, including roughed in plumbing, has great potential. Your dream home is quick move in ready!
| Elementary School | Middle School | High School |
|---|---|---|
| Twin Chimneys Elem. | Ft. Zumwalt West Middle | Ft. Zumwalt West High |
| Price History | |
|---|---|
| 8/7/2026 | Listed $619,900 |
| 8/29/2026 | 4$598,000 |
General Features
| Sewer | Public Sewer |
|---|---|
| Heating | Forced Air |
| Cooling | Central Air |
| Utilities | Cable Available |
| Possession | Close Of Escrow |
| Appliances | Humidifier,Microwave,Free-Standing Electric Oven,Free-Standing Refrigerator,Gas Water Heater |
| HOA Fee | 465 |
| Garage Spaces | 3 |
| Architectural Style | Ranch |
| Construction Materials | Brick Veneer,Vinyl Siding |
| Year Built | 1999 |
| Electric | Ameren |
| Township | O'Fallon |
| Levels | One |
| Property Subtype | Single Family Residence |
| Assoc Fee Paid Per | Annually |
| County | St. Charles |
| New Construction | No |
| Property Type | Residential |
| Association Amenities | Association Management |
| HOA | Yes |
| Attached Garage | Yes |
| Subdivision Name | Eagle Rock Village |
| Garage Y/N | Yes |
| Total Rooms | 8 |
| Full Baths | 2 |
| Status | Active |
| Directions | Take Hwy 40/64 to Winghaven Blvd Exit north to Right (East) on Falcon Hill Parkway to Right on Hawk Run Dr. to 727 Hawk Run Dr. or Take Hwy 70 to Bryan Rd South approximately 4 miles to Left (East) o |
| High School | Ft. Zumwalt West High |
| City | O'Fallon |
| Disclosures | Seller Property Disclosure |
| High School District | Ft. Zumwalt R-II |
| MLS Area | 407 - Fort Zumwalt West |
| Lot Size Square Feet | 12632.4 |
| Carport Y/N | No |
| Elementary School | Twin Chimneys Elem. |
| Home Warranty Y/N | No |
| Middle/Junior High School | Ft. Zumwalt West Middle |
| Lease Considered Y/N | No |
| Builder Name | Vantage Builders,Inc. |
| Standard Status | Active |
Interior Features
| Basement | Concrete |
|---|---|
| Total Fireplaces | 1 |
| Fireplace Features | Family Room |
| Basement (Y/N) | Yes |
| Fireplace Y/N | Yes |
| Above Grade Finished Area | 2661 |
| Half Baths | 1 |
| Total Bedrooms | 4 |
| Main Level Bedrooms | 4 |
| LivingAreaSource | Assessor |
| Above Grade Finished Area Source | Assessor |
| Total Baths | 3 |
Exterior Features
| Lot Features | Rectangular Lot |
|---|---|
| Water Source | Public |
| Lot Size Acres | 0.29 |
Amenities
- Foreclosure
- Views
- Short Sale
- New Construction
- Adult 55+
- Lease To Own
- No HOA Fees
- Furnished
- Primary On Main
- Air Conditioning
- Seller Finance
- Green
- Fixer Upper
- Horse
- Golf
- Fireplace
- Deck
- Garage
- Basement
- Pool
Property vs Single Family Average in 63368
Price
Year Built
Visits
 Listings displaying the MARIS logo are courtesy of the participants of Mid America Regional Information Systems Internet Data Exchange. IDX information is provided exclusively for consumers' personal, non-commercial use and may not be used for any purpose other than to identify prospective properties consumers may be interested in purchasing.
Information is deemed reliable but is not guaranteed.
Listings displaying the MARIS logo are courtesy of the participants of Mid America Regional Information Systems Internet Data Exchange. IDX information is provided exclusively for consumers' personal, non-commercial use and may not be used for any purpose other than to identify prospective properties consumers may be interested in purchasing.
Information is deemed reliable but is not guaranteed.
