
Price Reduction
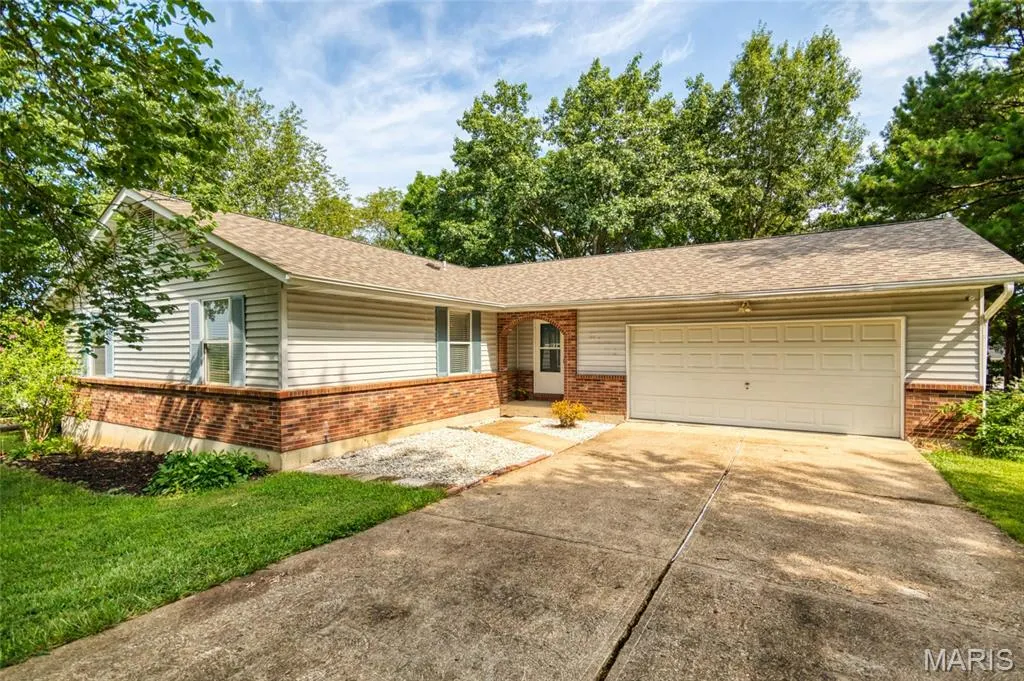
Address
6131 Barrington Oaks Drive, Cedar Hill, MO
Price
$ 310,000
Property Attributes
- MLS#26050828
- TypeSingle Family
- Listing Status Active
- CountyJEFFERSON
- CityCedar Hill
- AreaNorthwest
- NeighborhoodBarrington Oaks
- Zip63016
- StyleTraditional
- Year Built1990
- Taxes$ 2303
- Price$ 310,000
- Bedrooms3
- Full Bathrooms3
- Half Bathrooms0
- Sqr Footage1352
- Lot Size0.3 Acres
Data Source:
Mid America Regional Information Systems (MARIS)
Property Description
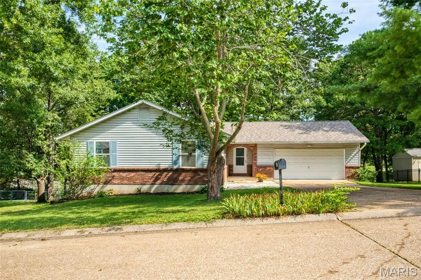
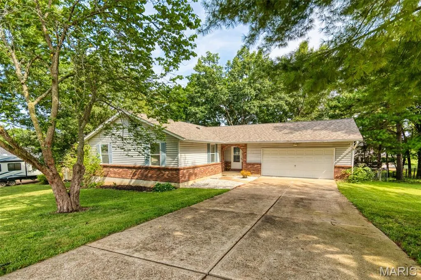
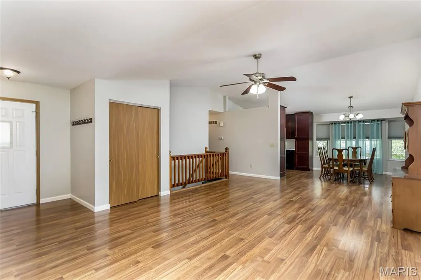
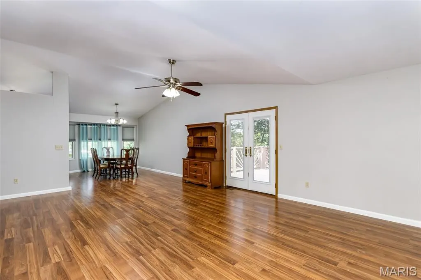
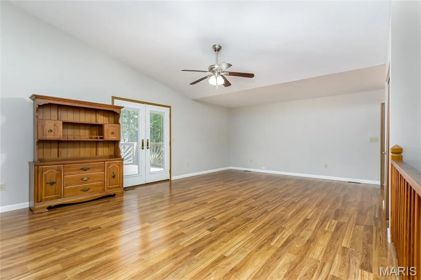
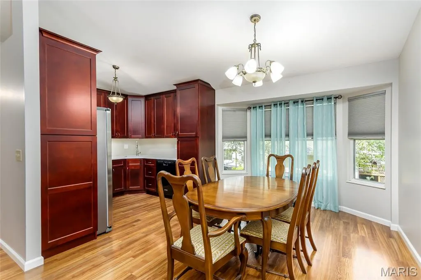
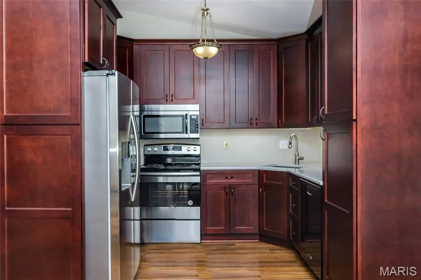
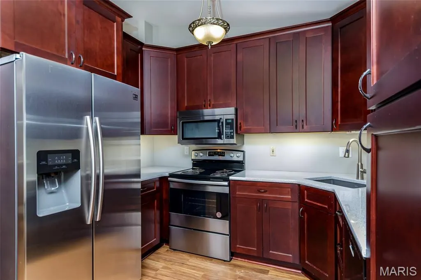
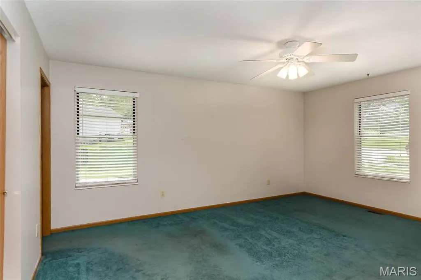
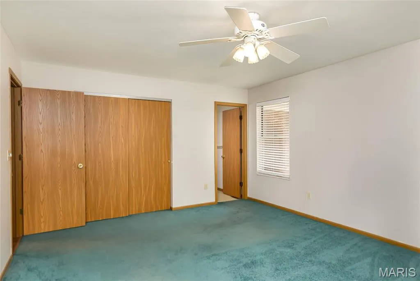
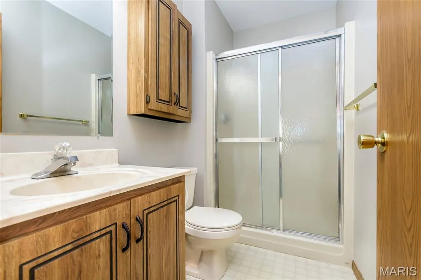
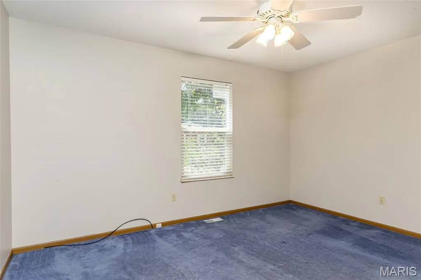
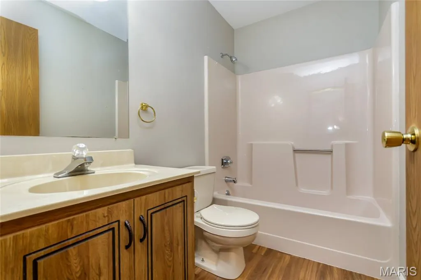
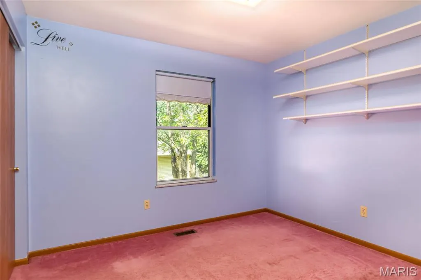
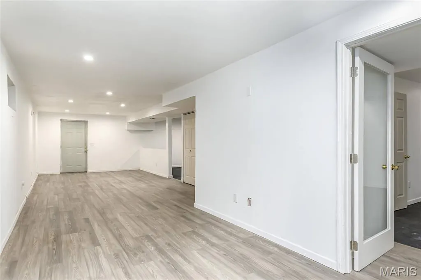
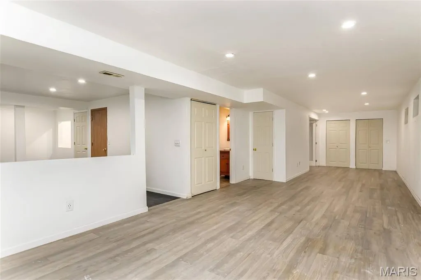
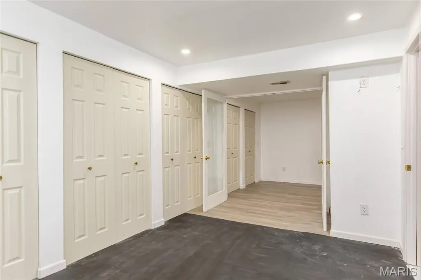
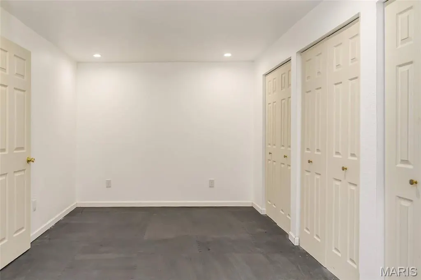
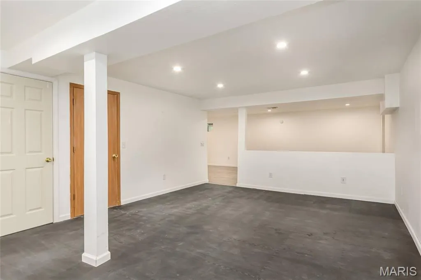
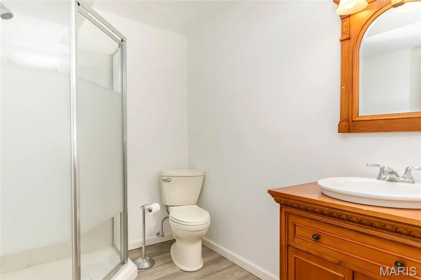
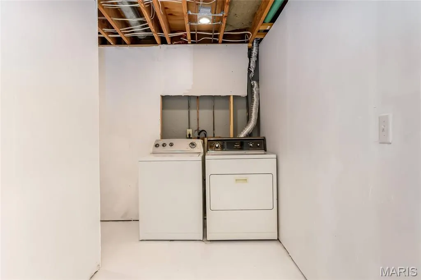
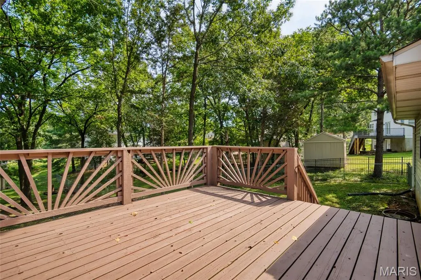
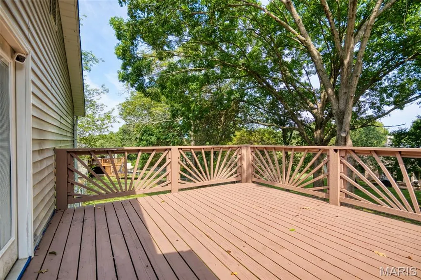
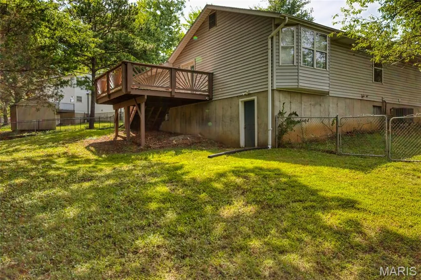
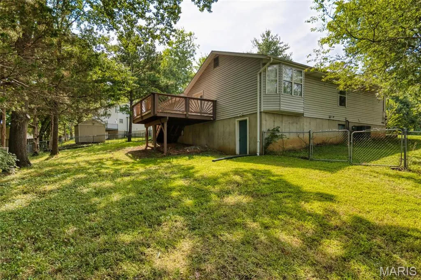
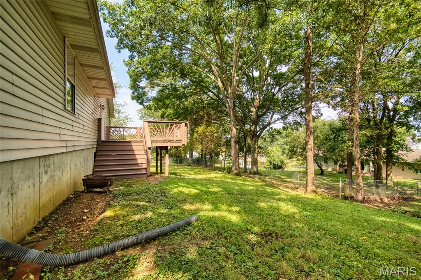
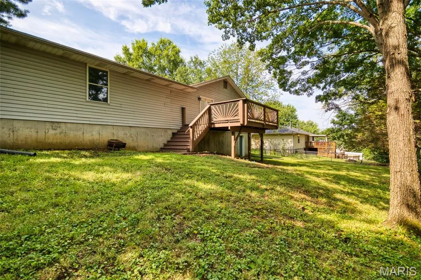
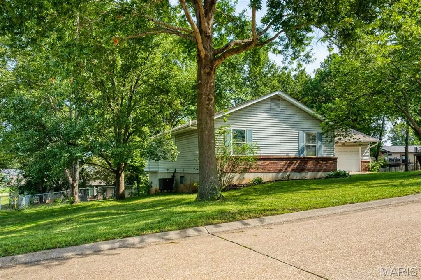
3-bedroom, 3-full -bath ranch with FULL FINISHED WALKOUT LOWER LEVEL offering family room, recreational space, two bonus rooms and full bath. All electric house! Welcome to 6131 Barrington Oaks, a three bedroom, three full bath ranch home in Barrington Oaks subdivision in Cedar Hills. This property offers a fun entertaining living space with vaulted ceilings, open staircase, overhead lighting and a functional open floor plan. Walk into the living room with a large coat closet and a door leading to the newly stained wood deck. The dining room area with natural sunlight can accommodate any size table…flows into the kitchen that boasts an abundance of red cherry wood cabinetry, stark white stylish countertops and backsplash with stainless appliances staying with sale and a pantry. All bedrooms are spacious, carpeted and located on the main level with wall to wall closets and overhead lighting. Three full baths; hallway guest bath, primary bath, lower level bath. The walk-out lower level was completed/finished with new walls, flooring, lighting and a variety of rooms for your personal preference and functionality. Laundry area with w/d staying in place. A family-recreational room, laundry room, two other rooms and a full bath round out the lower level. The outside/exterior begins with an oversized driveway, two car garage with remote, simple landscaping, fenced yard, and a fabulous wood deck overlooking the spacious yard. 200 amp panel, newer roof (2022), radon mitigation system (2022), D/R window replacement 2026, bedroom window replacement (2026) HOA indentures govern the community. An annual dues of $250 and a $200 annual road assessment keeps this a vibrant well-kept community. Cedar Hill is growing with quick access to shops, parks, community amenities and commuting access. Did I mention this is an all electric home, on public water and sewer. Don’t delay come take a look . ADDED BONUS - SELLER including a $1500 flooring allowance / credit at closing.
| Elementary School | Middle School | High School |
|---|---|---|
| Maple Grove Elem. | Northwest Valley School Middle School | Northwest High |
| Price History | |
|---|---|
| 8/8/2026 | Listed $319,000 |
| 8/25/2026 | 3$310,000 |
General Features
| Sewer | Public Sewer |
|---|---|
| Heating | Electric,Forced Air |
| Cooling | Ceiling Fan(s),Central Air |
| Utilities | Electricity Connected,Sewer Connected,Water Connected |
| Appliances | Dishwasher,Disposal,Dryer,Microwave,Electric Range,Refrigerator,Washer,Water Heater |
| HOA Fee | 250 |
| Garage Spaces | 2 |
| Association Fee Includes | Maintenance Grounds,Common Area Maintenance,Pool Maintenance |
| Patio/Porch Features | Deck |
| Architectural Style | Traditional |
| Construction Materials | Brick,Frame,Vinyl Siding |
| Year Built | 1990 |
| Electric | Ameren |
| Township | Unincorporated |
| Levels | One |
| Property Subtype | Single Family Residence |
| Tax Year | 2025 |
| Assoc Fee Paid Per | Annually |
| County | Jefferson |
| New Construction | No |
| Property Type | Residential |
| Association Amenities | None |
| HOA | Yes |
| Attached Garage | Yes |
| Subdivision Name | Barrington Oaks |
| Garage Y/N | Yes |
| Total Rooms | 13 |
| Full Baths | 3 |
| Status | Active |
| High School | Northwest High |
| City | Cedar Hill |
| Disclosures | Flood Plain No,HOA/Condo Disclosure Available |
| Senior Community Y/N | No |
| High School District | Northwest R-I |
| MLS Area | 392 - Northwest |
| Lot Size Square Feet | 13068 |
| Carport Y/N | No |
| Elementary School | Maple Grove Elem. |
| Property Attached Y/N | No |
| Tax Annual Amount | 2303 |
| Home Warranty Y/N | No |
| Middle/Junior High School | Northwest Valley School |
| Property Condition | Updated/Remodeled |
| Lease Considered Y/N | No |
| Standard Status | Active |
Interior Features
| Basement | Bathroom,Finished,Full,Walk-Out Access |
|---|---|
| Flooring | Carpet,Laminate,Vinyl |
| Basement (Y/N) | Yes |
| Fireplace Y/N | No |
| Above Grade Finished Area | 1352 |
| Laundry Features | In Basement,Electric Dryer Hookup,Laundry Room,Washer Hookup |
| Total Bedrooms | 3 |
| Main Level Bedrooms | 3 |
| LivingAreaSource | Public Records |
| Above Grade Finished Area Source | Public Records |
| Total Baths | 3 |
Exterior Features
| Fencing | Back Yard,Chain Link,Fenced |
|---|---|
| Parking Features | Attached,Driveway,Garage,Garage Door Opener |
| Lot Features | Back Yard,Front Yard,Private |
| Water Source | Public |
| Lot Dimensions | .3 acres |
| Lot Size Acres | 0.3 |
| Lot Size Source | Public Records |
| Waterfront Y/N | No |
Amenities
- Foreclosure
- Views
- Short Sale
- New Construction
- Adult 55+
- Lease To Own
- No HOA Fees
- Furnished
- Primary On Main
- Air Conditioning
- Seller Finance
- Green
- Fixer Upper
- Horse
- Golf
- Fireplace
- Deck
- Garage
- Basement
- Pool
Property vs Single Family Average in 63016
Price
Taxes
Year Built
Visits
 Listings displaying the MARIS logo are courtesy of the participants of Mid America Regional Information Systems Internet Data Exchange. IDX information is provided exclusively for consumers' personal, non-commercial use and may not be used for any purpose other than to identify prospective properties consumers may be interested in purchasing.
Information is deemed reliable but is not guaranteed.
Listings displaying the MARIS logo are courtesy of the participants of Mid America Regional Information Systems Internet Data Exchange. IDX information is provided exclusively for consumers' personal, non-commercial use and may not be used for any purpose other than to identify prospective properties consumers may be interested in purchasing.
Information is deemed reliable but is not guaranteed.
