
Address
4605 Heidelberg Avenue, Affton, MO
Price
$ 285,000
Property Attributes
- MLS#26050087
- TypeSingle Family
- Listing Status Active
- CountySAINT LOUIS
- CityAffton
- AreaAffton
- NeighborhoodMcDermotts Hannover Heights 2nd Add
- Zip63123
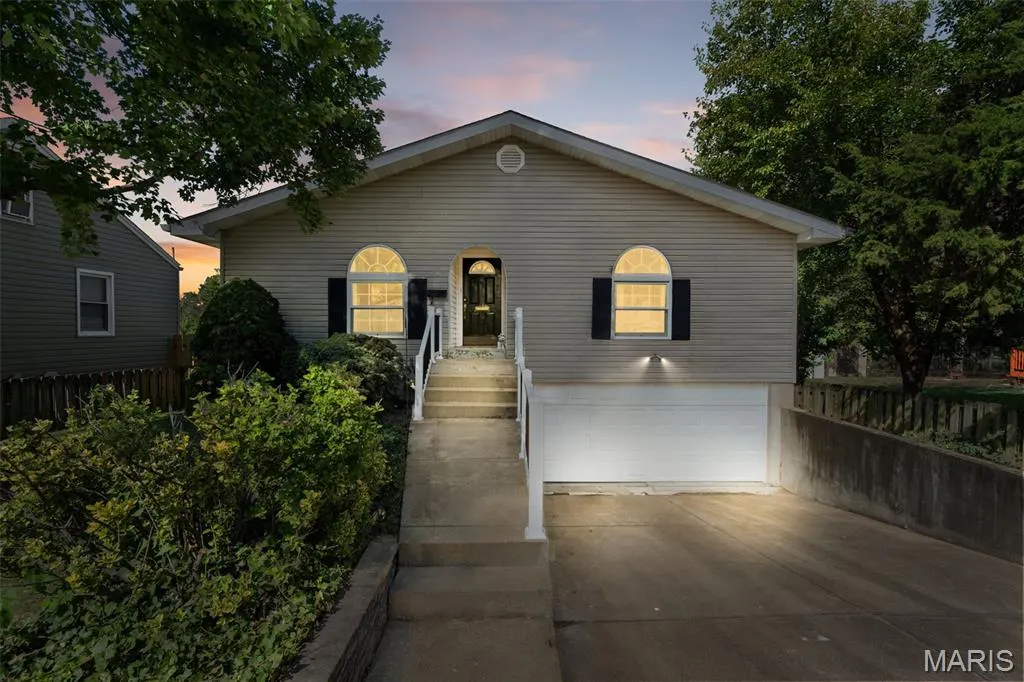
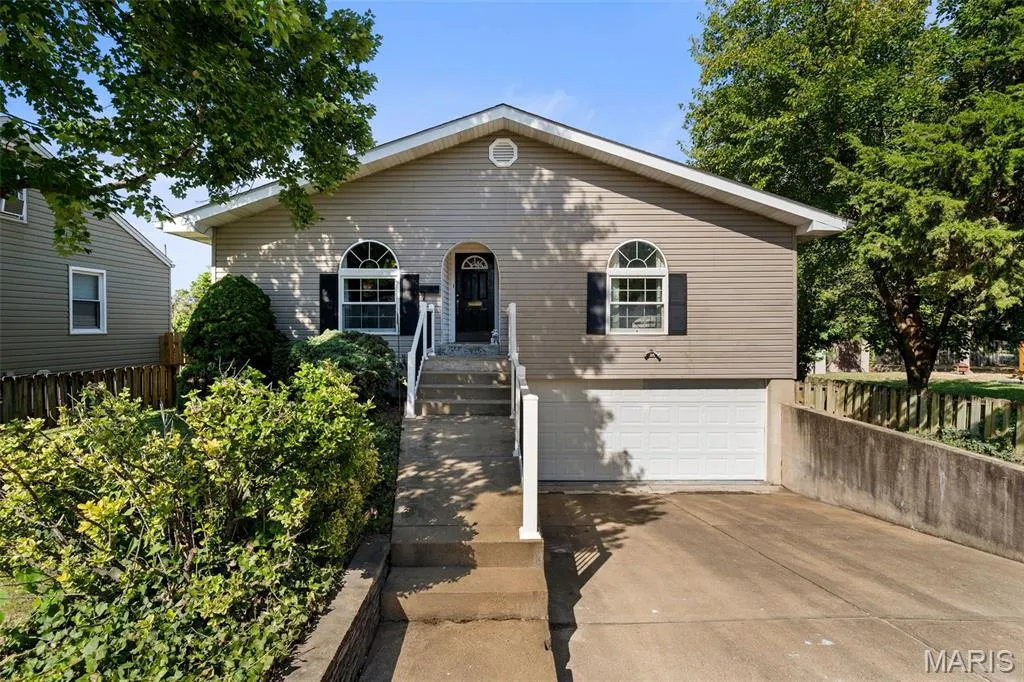
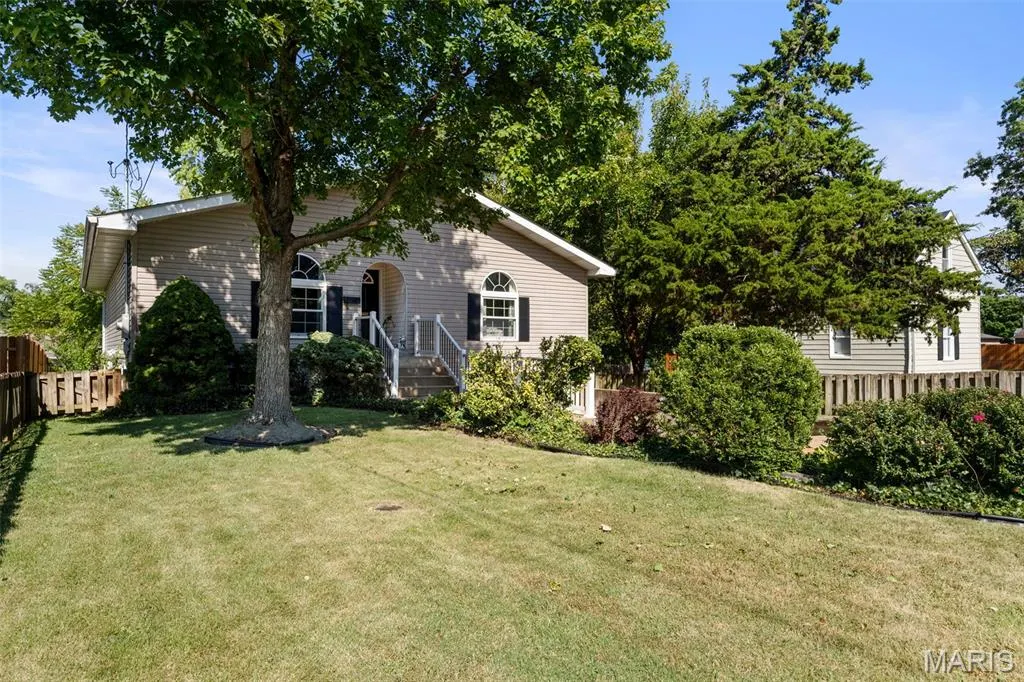
- StyleRanch
- Year Built2000
- Taxes$ 4012
- Price$ 285,000
- Bedrooms3
- Full Bathrooms3
- Half Bathrooms0
- Sqr Footage1596
- Lot Size0.1377 Acres
Data Source:
Mid America Regional Information Systems (MARIS)
Property Description
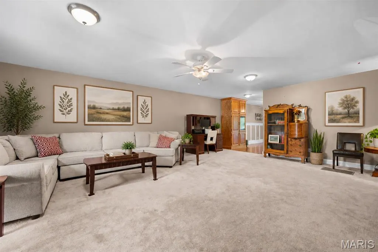
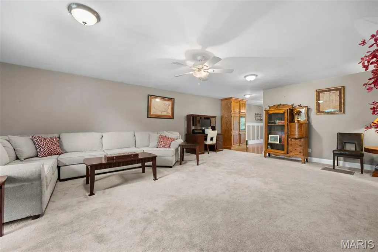
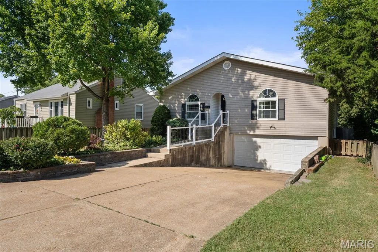
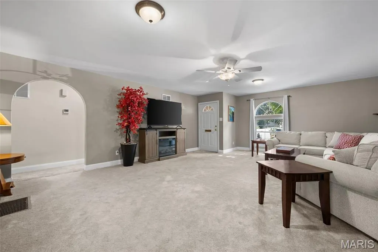
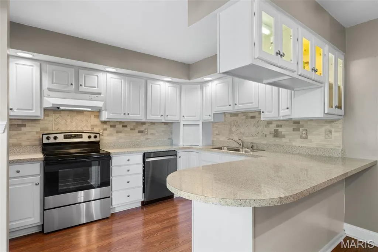
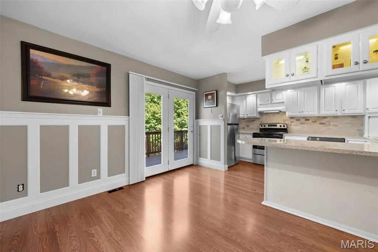
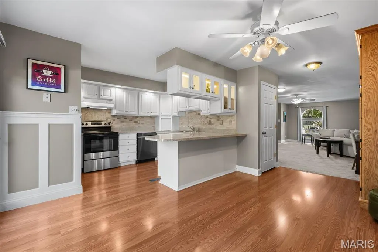
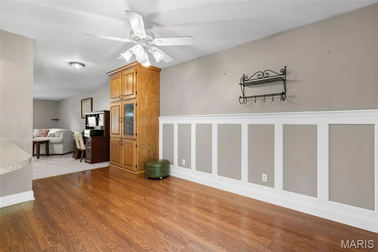
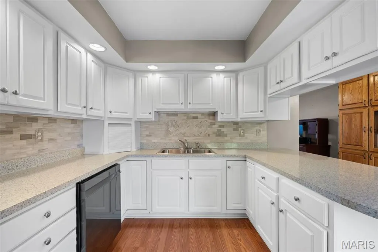
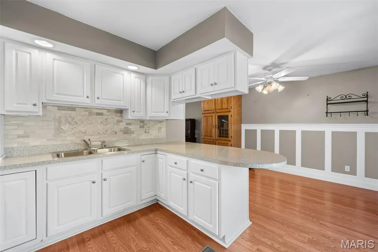
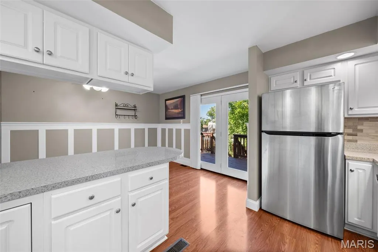
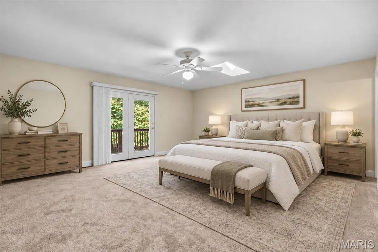
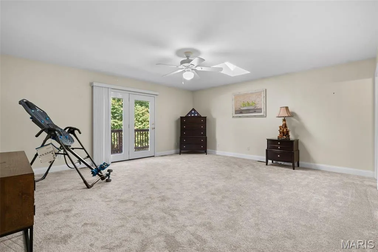
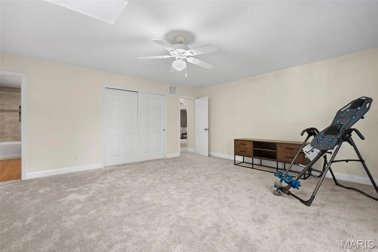
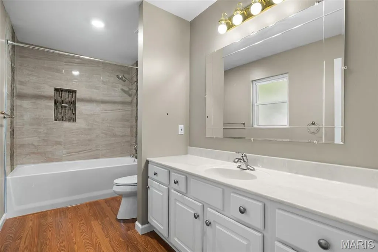
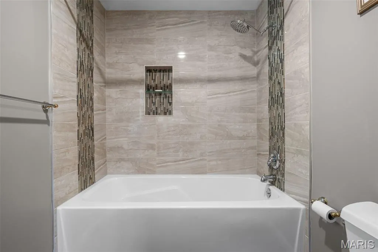
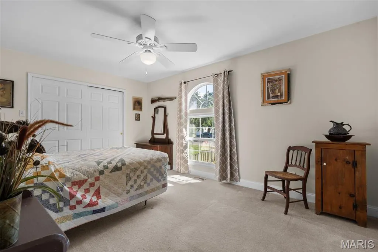
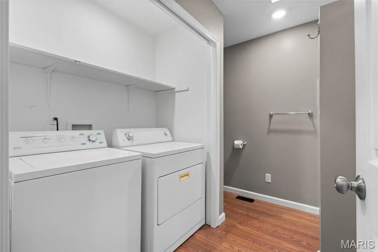
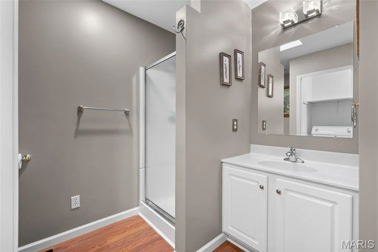
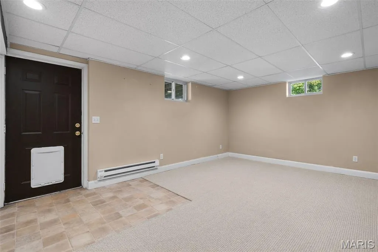
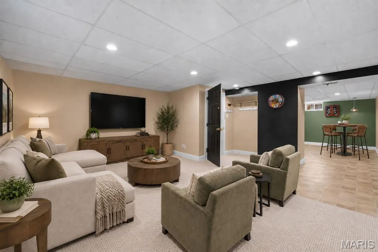
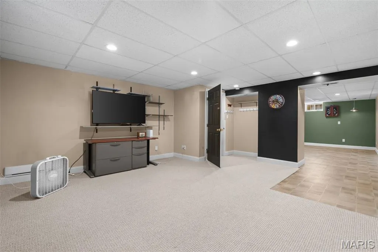
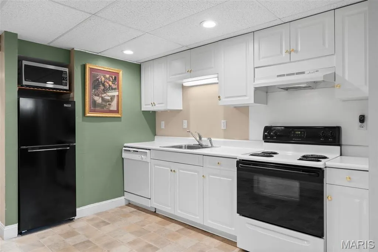
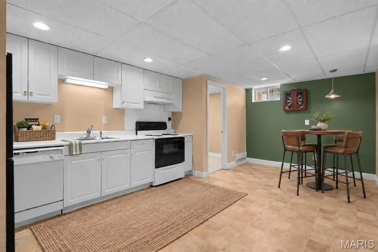
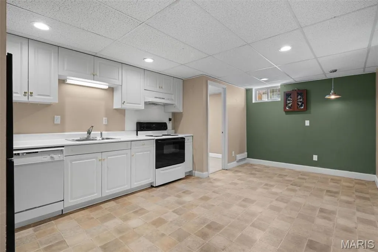
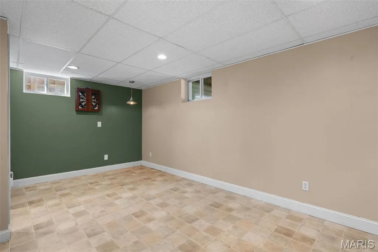
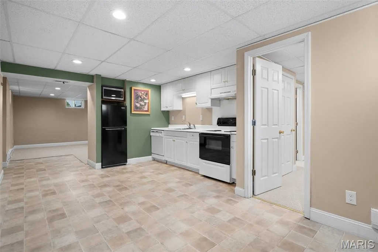
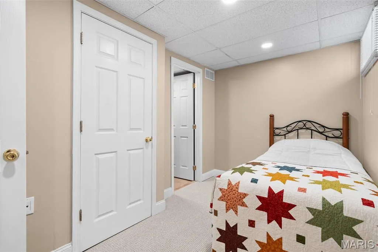
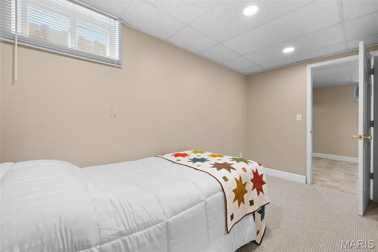
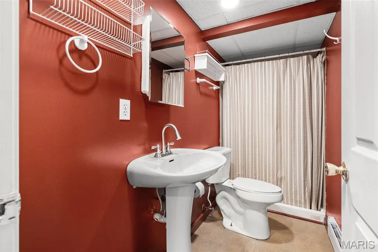
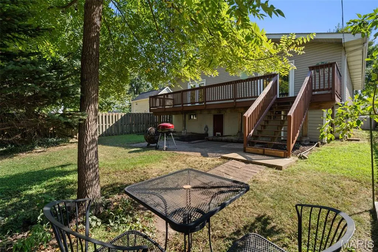
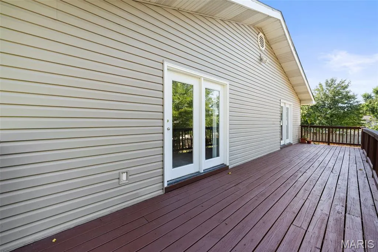
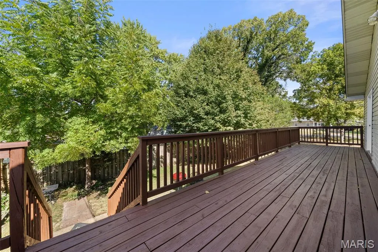
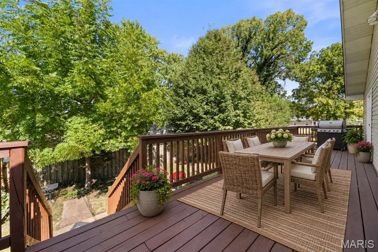
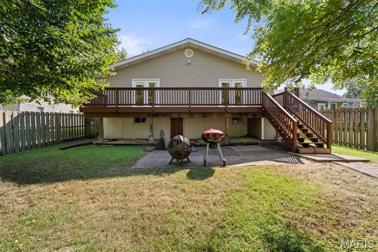
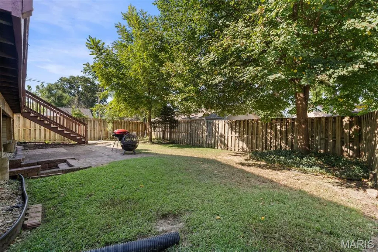
Perfect for multi-generational families, roommates, savvy investors, or really anyone seeking a spacious single-family home that offers a unique, flexible layout setting it apart from others. Built in 2000 and meticulously maintained, this residence is move-in ready and features recent upgrades, including fresh paint and new carpeting throughout. The home’s design seamlessly accommodates dual-living arrangements. The lower level offers convenient, no-step entry directly from the 2-car garage, leading to a complete, self-contained living space that includes a kitchen, living room, full bathroom, bedroom, and private walkout access to the fully fenced backyard.The main level is equally impressive, featuring: Custom Chef’s Kitchen: Equipped with stone looking finish counters and an eat-in breakfast bar, new range, and tile back splash. A large, sunlit family room flows into the dining area, which opens via sliding glass doors to a spacious rear deck. Two generous bedrooms, two full bathrooms, and main-level laundry ensure functional, comfortable living. The current owner has prioritized maintenance, including a recently updated sump pump system for total peace of mind regarding the lower level. Situated in a charming, quiet neighborhood, the property offers the best of both worlds: a serene retreat that is still under 15 minutes from downtown entertainment, nearby restaurants, and shopping. This is a rare opportunity to own a newer home with exceptional versatility and income potential. Schedule your private showing today.
| Elementary School | Middle School | High School |
|---|---|---|
| Bayless Elem. | Bayless Jr. High | Bayless Sr. High |
| Price History | |
|---|---|
| 9/5/2026 | Listed $285,000 |
General Features
| Sewer | Public Sewer |
|---|---|
| Heating | Forced Air |
| Cooling | Central Air |
| Utilities | Electricity Connected,Sewer Connected,Water Connected |
| Possession | Close Of Escrow |
| Roof | Shingle |
| Appliances | Dishwasher,Disposal,Dryer,Range Hood,Electric Range,Refrigerator,Washer,Gas Water Heater |
| Garage Spaces | 2 |
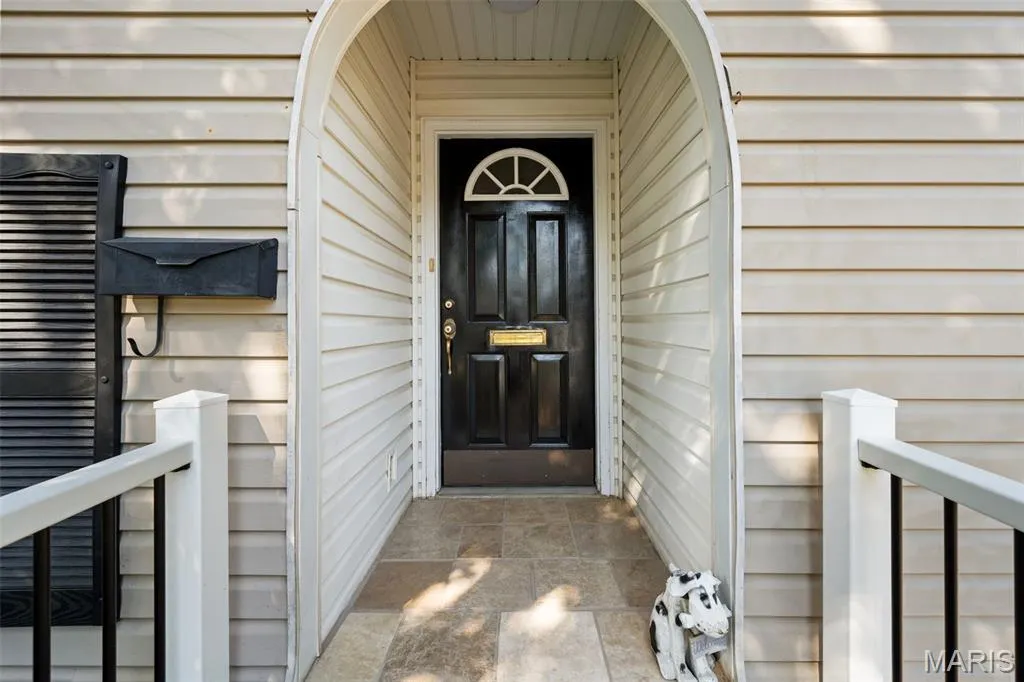
| Patio/Porch Features | Covered,Deck,Front Porch,Patio |
| Architectural Style | Ranch |
| Construction Materials | Aluminum Siding,Vinyl Siding |
| Year Built | 2000 |
| Electric | Ameren |
| Township | Unincorporated |
| Levels | One |
| Property Subtype | Single Family Residence |
| Tax Year | 2025 |
| County | St. Louis |
| New Construction | No |
| Property Type | Residential |
| HOA | No |
| Attached Garage | Yes |
| Subdivision Name | McDermotts Hannover Heights 2nd Add |
| Garage Y/N | Yes |
| Total Rooms | 7 |
| Full Baths | 3 |
| Status | Active |
| Directions | Take Morgan Ford to Heidelberg home is on the right,no parking on the right side of the street,use the driveway. |
| High School | Bayless Sr. High |
| City | Affton |
| Disclosures | Occupancy Permit Required |
| High School District | Bayless |
| MLS Area | 271 - Affton |
| Lot Size Square Feet | 5998.21 |
| Carport Y/N | No |
| Elementary School | Bayless Elem. |
| Tax Annual Amount | 4012 |
| Home Warranty Y/N | No |
| Middle/Junior High School | Bayless Jr. High |
| Property Condition | Updated/Remodeled |
| Lease Considered Y/N | No |
| Virtual Tour | https://my.matterport.com/show/?m=Dw178Ro4Gx5&brand=0&mls=1& |
| Structure Type | House |
| Standard Status | Active |
| Ownership Type | Private |
Interior Features
| Interior Amenities | Breakfast Bar,Built-in Features,Ceiling Fan(s),Custom Cabinetry,Double Vanity,In-Law Floorplan,Kitchen/Dining Room Combo,Lever Faucets,Open Floorplan,Recessed Lighting,Smart Thermostat |
|---|---|
| Basement | Bathroom,Concrete,Daylight,Exterior Entry,Finished,Full,Interior Entry,Storage Space,Sump Pump,Walk-Out Access |
| Flooring | Carpet,Laminate,Simulated Wood,Wood |
| Basement (Y/N) | Yes |
| Fireplace Y/N | No |
| Above Grade Finished Area | 1596 |
| Laundry Features | Main Level |
| Total Bedrooms | 3 |
| Below Grade Finished Area | 800 |
| Main Level Bedrooms | 2 |
| LivingAreaSource | Public Records |
| Below Grade Finished Area Source | Owner |
| Above Grade Finished Area Source | Public Records |
| Total Baths | 3 |
Exterior Features
| Exterior Amenities | Entry Steps/Stairs,No Step Entry,Private Yard,Rain Gutters |
|---|---|
| Fencing | Back Yard,Fenced,Wood |
| Parking Features | Basement,Concrete,Direct Access,Driveway,Garage,Garage Faces Front |
| Lot Features | Back Yard,Level,Some Trees |
| Water Source | Public |
| Total Parking | 4 |
| Foundation Details | Concrete Perimeter |
| Lot Dimensions | 0050 / 0050 - 0120 / 0120 |
| Lot Size Acres | 0.1377 |
| Lot Size Source | Public Records |
| Waterfront Y/N | No |
| Door Features | French Door(s),Panel Door(s) |
Amenities
- Foreclosure
- Views
- Short Sale
- New Construction
- Adult 55+
- Lease To Own
- No HOA Fees
- Furnished
- Primary On Main
- Air Conditioning
- Seller Finance
- Green
- Fixer Upper
- Horse
- Golf
- Fireplace
- Deck
- Garage
- Basement
- Pool
Property vs Single Family Average in 63123
Price
Taxes
Year Built
Visits
 Listings displaying the MARIS logo are courtesy of the participants of Mid America Regional Information Systems Internet Data Exchange. IDX information is provided exclusively for consumers' personal, non-commercial use and may not be used for any purpose other than to identify prospective properties consumers may be interested in purchasing.
Information is deemed reliable but is not guaranteed.
Listings displaying the MARIS logo are courtesy of the participants of Mid America Regional Information Systems Internet Data Exchange. IDX information is provided exclusively for consumers' personal, non-commercial use and may not be used for any purpose other than to identify prospective properties consumers may be interested in purchasing.
Information is deemed reliable but is not guaranteed.
