
Open House Sun, Sep 20th 01:00 PM - 03:00 PM
Address
6427 Clayton Road, St Louis, MO
Price
$ 950,000
Property Attributes
- MLS#26046396
- TypeSingle Family
- Listing Status Active
- CountySAINT LOUIS
- CitySt Louis
- AreaClayton
- NeighborhoodHi Pointe
- Zip63117
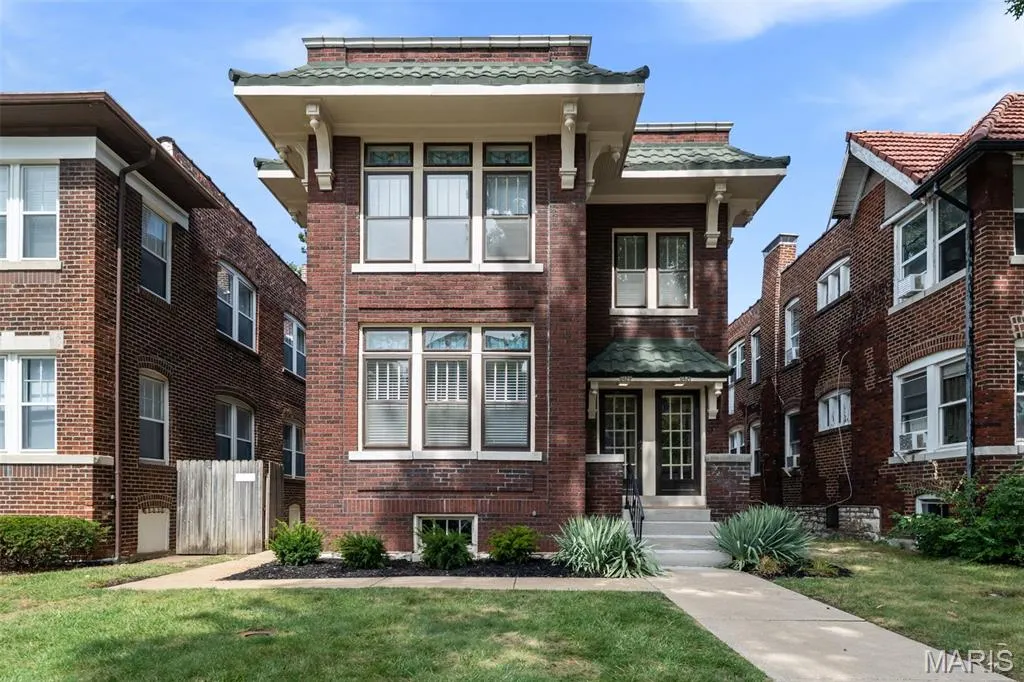
- StyleHistoric,Traditional
- Year Built1921
- Taxes$ 6574
- Price$ 950,000
- Bedrooms4
- Full Bathrooms3
- Half Bathrooms0
- Sqr Footage2900
- Lot Size0.1286 Acres
Data Source:
Mid America Regional Information Systems (MARIS)
Property Description
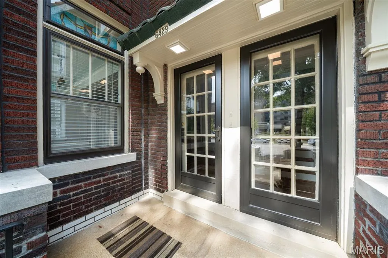
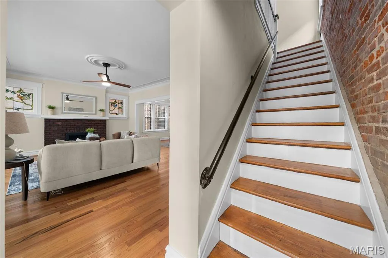
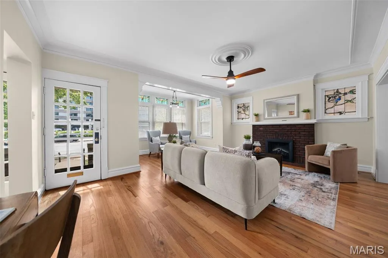
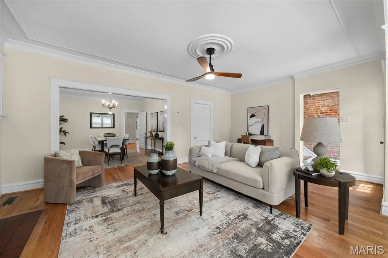
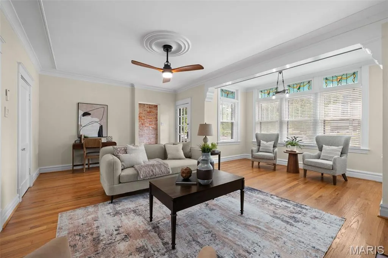
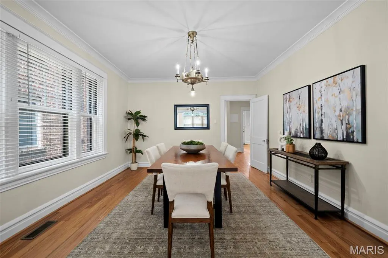
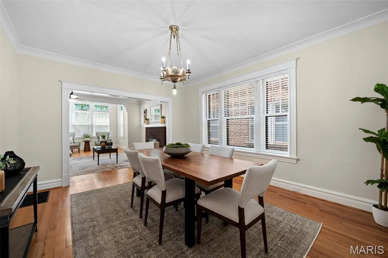
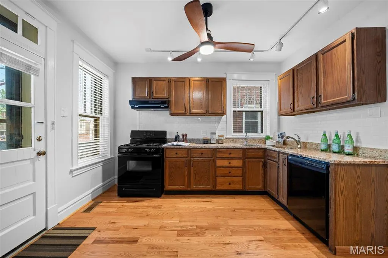
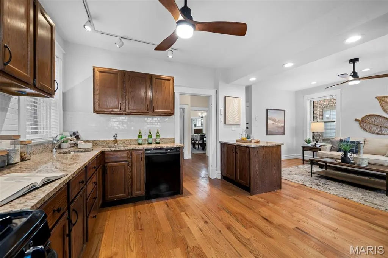
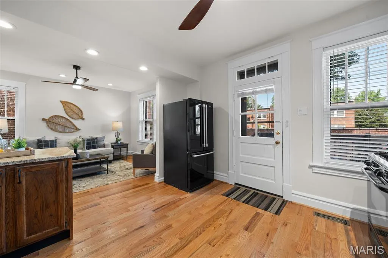
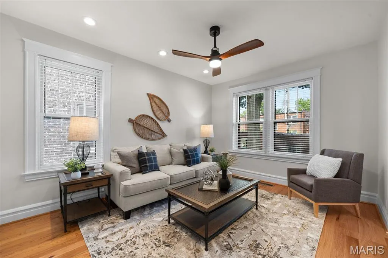
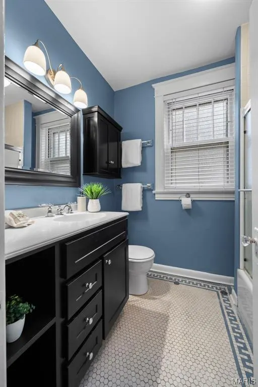
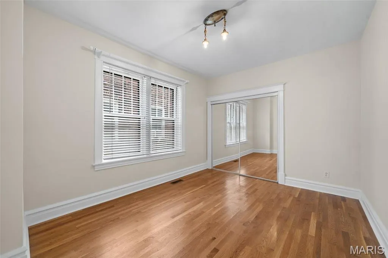
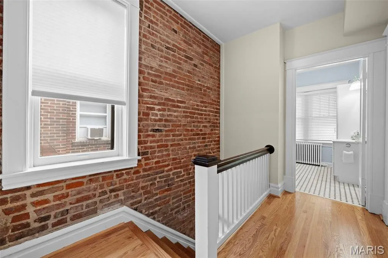
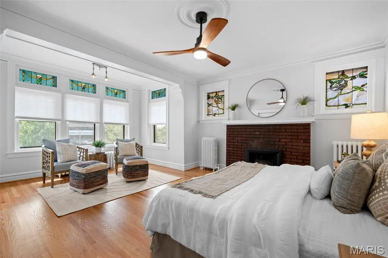
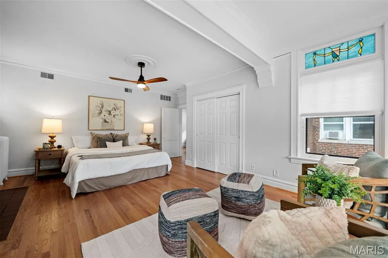
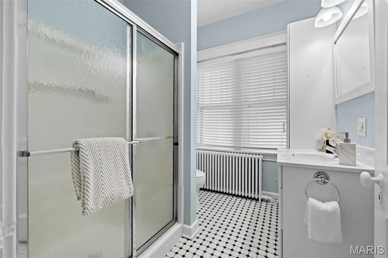
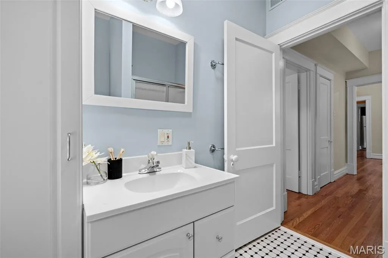
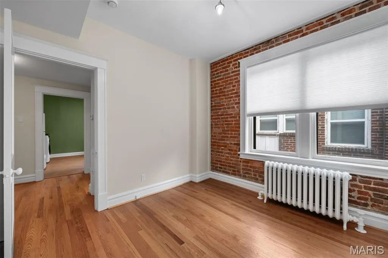
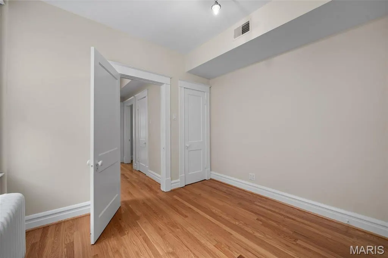
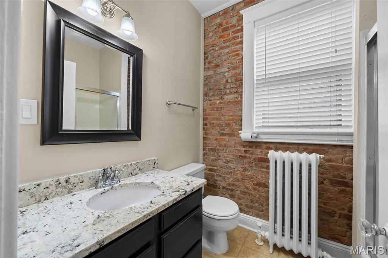
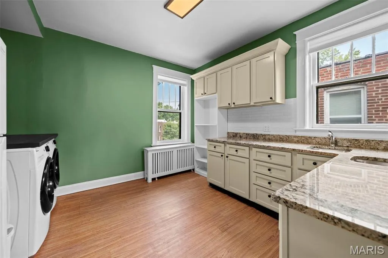
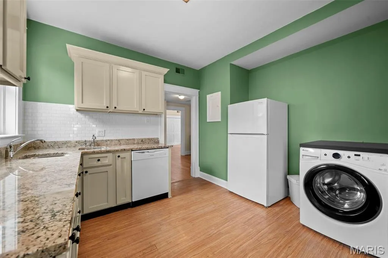
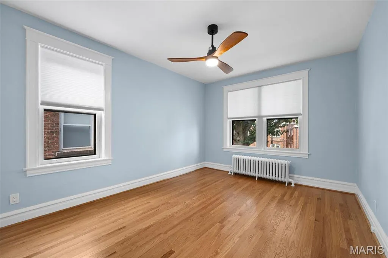
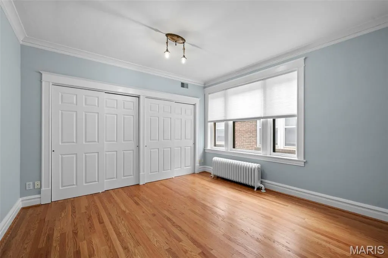
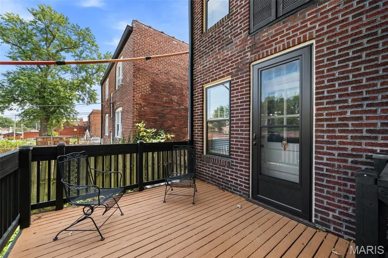
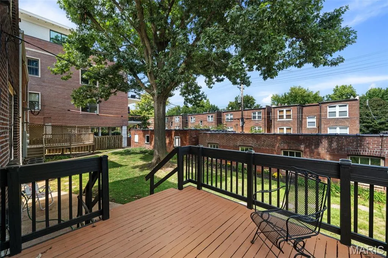
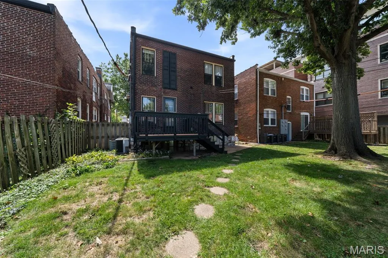
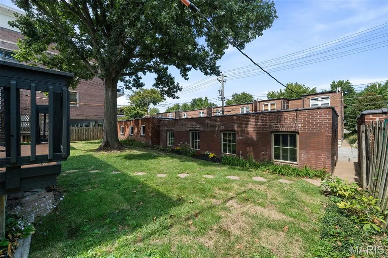
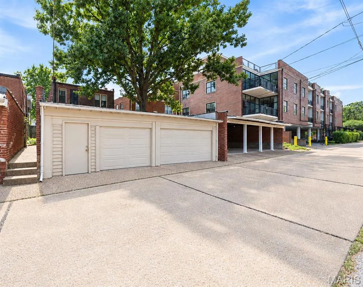
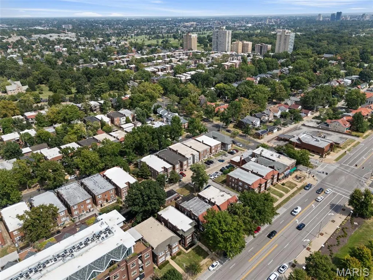
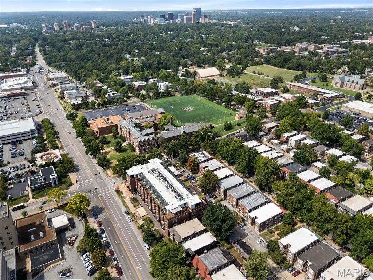
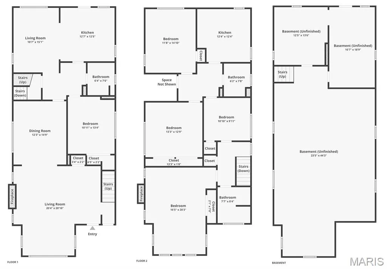
Historic charm. Modern ease. Exceptional location. This beautifully converted multi-family-to-single-family home is a rare find, thoughtfully updated while preserving the architectural details that make homes of this era so special. Original millwork, stained glass, transom windows, exposed brick, and beautiful oak flooring add character at every turn. Sun-filled, spacious rooms offer an easy flow for everyday living and entertaining. The open-concept kitchen and family room create the heart of the home, while a main-level bedroom/office provides wonderful flexibility. Upstairs, escape to the expansive primary suite featuring a fireplace, cozy sitting area, oversized windows, with gorgeous transom stained-glass detail. Two additional spacious bedrooms, bonus room, two full baths, and a large laundry room with mini kitchenette complete the upper level. The lower level office is perfect for this home’s zoned live/work, a special Clayton district that allows a business and living unit in the building. Enjoy outdoor living from the deck overlooking the shady, freshly landscaped yard. Three-car garage plus storage adds valuable convenience. Thoughtful improvements include rewired electrical, updated copper plumbing, newer systems, some newer appliances, and a newer roof. All this in a wonderfully walkable neighborhood near Forest Park, universities, and renowned hospitals. Stroll to a movie at the Hi-Pointe, or head to DeMun for locally owned restaurants, shops, and neighborhood favorites like Kaldi’s and Sasha’s, to name a few. A character-filled gem with the space, updates, and location you've been waiting for. come see why this one is truly special. Garage has separate 20 amp service, heated and ac for a comfortable workshop year round.
| Elementary School | Middle School | High School |
|---|---|---|
| Ralph M. Captain Elem. | Wydown Middle | Clayton High |
| Price History | |
|---|---|
| 9/9/2026 | Listed $950,000 |
General Features
| Sewer | Public Sewer |
|---|---|
| Heating | Forced Air,Natural Gas,Radiant |
| Cooling | Ceiling Fan(s),Central Air,Multi Units,Zoned |
| Utilities | Cable Available,Electricity Connected,Natural Gas Connected,Phone Available,Sewer Connected,Water Connected |
| Possession | Close Of Escrow |
| Roof | Tile |
| Appliances | Dishwasher,Disposal,Dryer,Range Hood,Free-Standing Gas Range,Refrigerator,Washer,Washer/Dryer,Gas Water Heater |
| Garage Spaces | 3 |
| Patio/Porch Features | Deck,Front Porch,Porch |
| Architectural Style | Historic,Traditional |
| Security Features | Smoke Detector(s) |
| Construction Materials | Brick |
| Year Built | 1921 |
| Electric | Ameren |
| Township | Clayton |
| Levels | Two |
| Property Subtype | Single Family Residence |
| Tax Year | 2025 |
| Community Features | Sidewalks,Street Lights,Public Bus |
| County | St. Louis |
| New Construction | No |
| Property Type | Residential |
| HOA | No |
| Attached Garage | Yes |
| Subdivision Name | Hi Pointe |
| Garage Y/N | Yes |
| Other Structures | Garage(s) |
| Total Rooms | 10 |
| Full Baths | 3 |
| Status | Active |
| High School | Clayton High |
| City | St Louis |
| Disclosures | Building Conversion,Lead Paint,Seller Property Disclosure |
| High School District | Clayton |
| MLS Area | 226 - Clayton |
| Lot Size Square Feet | 5601.82 |
| Carport Y/N | No |
| Elementary School | Ralph M. Captain Elem. |
| Property Attached Y/N | No |
| Tax Annual Amount | 6574 |
| Home Warranty Y/N | Yes |
| Middle/Junior High School | Wydown Middle |
| Property Condition | Updated/Remodeled |
| Lease Considered Y/N | No |
| Virtual Tour | https://front-door-media.aryeo.com/videos/01a08be7-9fca-709c-bb80-0e5b3fd26364 |
| Structure Type | House |
| Standard Status | Active |
| Ownership Type | Private |
| Legal Description | HI POINTE LOT 7 BLOCK G |
Interior Features
| Interior Amenities | Breakfast Bar,Built-in Features,Ceiling Fan(s),Chandelier,Crown Molding,Granite Counters,Historic Millwork,Open Floorplan,Recessed Lighting,Separate Dining,Separate Shower,Shower,Special Millwork,Sto |
|---|---|
| Basement | Partially Finished,Full,Storage Space,Walk-Up Access |
| Flooring | Hardwood,Tile,Wood |
| Total Fireplaces | 2 |
| Fireplace Features | Electric,Insert,Living Room,Master Bedroom |
| Basement (Y/N) | Yes |
| Window Features | Blinds,Stained Glass,Storm Window(s),Window Treatments,Wood Frames |
| Fireplace Y/N | Yes |
| Above Grade Finished Area | 2900 |
| Laundry Features | 2nd Floor,In Basement,Laundry Room,Lower Level,Multiple Locations,Sink,Upper Level |
| Total Bedrooms | 4 |
| Main Level Bedrooms | 1 |
| LivingAreaSource | Public Records |
| Above Grade Finished Area Source | Public Records |
| Total Baths | 3 |
Exterior Features
| Exterior Amenities | Lighting |
|---|---|
| Fencing | Back Yard,Partial,Wood |
| Parking Features | Alley Access,Detached,Garage,Garage Door Opener,Garage Faces Rear,No Driveway,Oversized,Private,Storage,Workshop in Garage |
| Lot Features | Back Yard,Front Yard,Landscaped,Level,Near Park,Near Public Transit,Some Trees |
| Water Source | Public |
| Total Parking | 3 |
| Foundation Details | Stone |
| Lot Dimensions | 82x100 |
| Lot Size Acres | 0.1286 |
| Lot Size Source | Public Records |
| Door Features | French Door(s),Panel Door(s),Sliding Door(s),Storm Door(s) |
Amenities
- Foreclosure
- Views
- Short Sale
- New Construction
- Adult 55+
- Lease To Own
- No HOA Fees
- Furnished
- Primary On Main
- Air Conditioning
- Seller Finance
- Green
- Fixer Upper
- Horse
- Golf
- Fireplace
- Deck
- Garage
- Basement
- Pool
Property vs Single Family Average in 63117
Price
Taxes
Year Built
Visits
 Listings displaying the MARIS logo are courtesy of the participants of Mid America Regional Information Systems Internet Data Exchange. IDX information is provided exclusively for consumers' personal, non-commercial use and may not be used for any purpose other than to identify prospective properties consumers may be interested in purchasing.
Information is deemed reliable but is not guaranteed.
Listings displaying the MARIS logo are courtesy of the participants of Mid America Regional Information Systems Internet Data Exchange. IDX information is provided exclusively for consumers' personal, non-commercial use and may not be used for any purpose other than to identify prospective properties consumers may be interested in purchasing.
Information is deemed reliable but is not guaranteed.
