
Open House Sat, Sep 19th 01:00 PM - 03:00 PM

Address
1637 Rosewall Drive # B, St Charles, MO
Price
$ 265,000
Property Attributes
- MLS#26044430
- TypeSingle Family
- Listing Status Active
- CountySAINT CHARLES
- CitySt Charles
- AreaSt. Charles
- NeighborhoodForest Hills Twnhs Ph2 Stg1
- Zip63303
- StyleTraditional
- Year Built1986
- Taxes$ 2340
- Price$ 265,000
- Bedrooms2
- Full Bathrooms3
- Half Bathrooms0
- Sqr Footage1764
- Lot Size0.0449 Acres
Data Source:
Mid America Regional Information Systems (MARIS)
Property Description
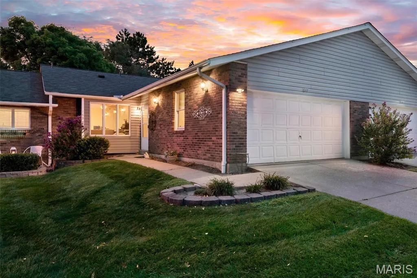
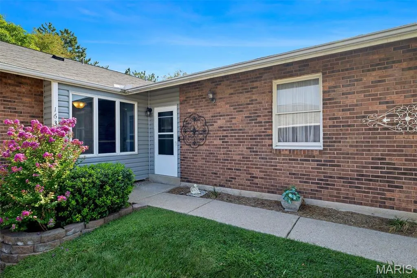
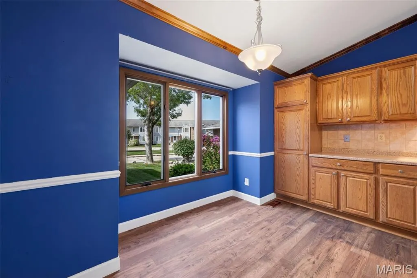
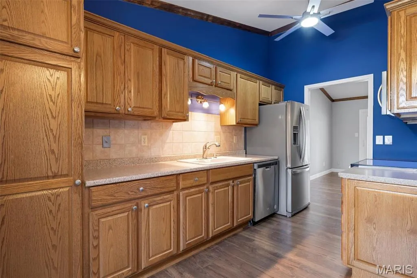
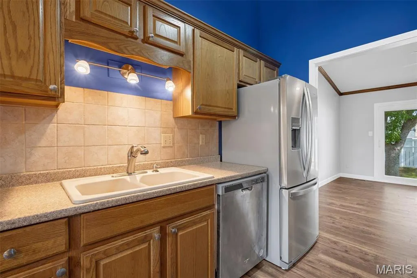
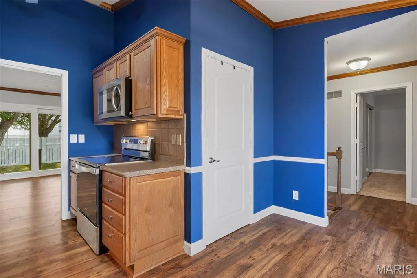
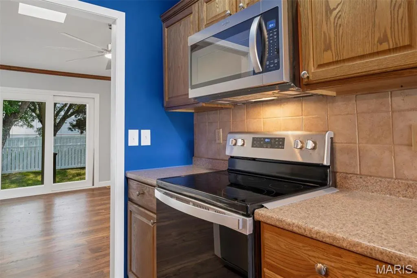
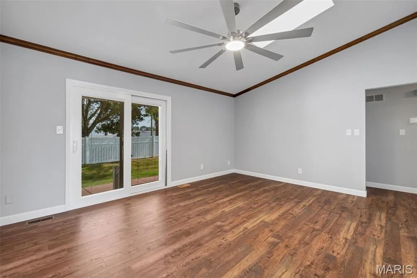
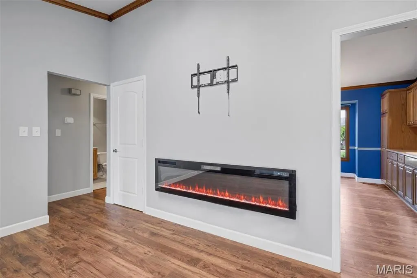
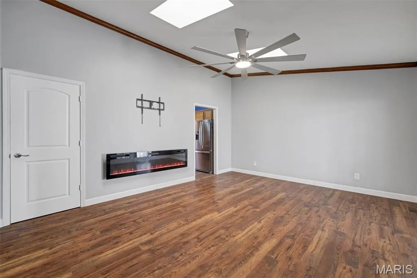
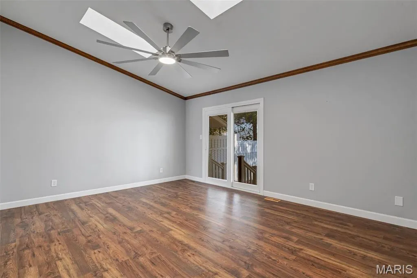
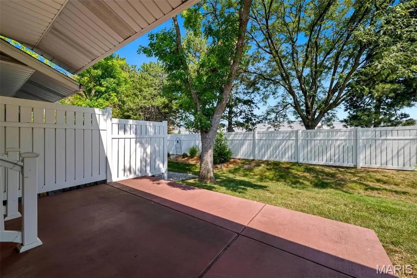
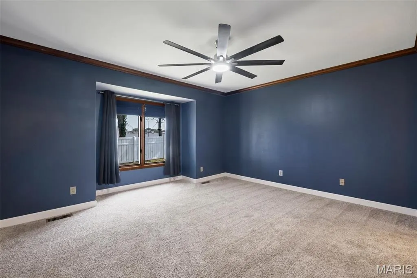
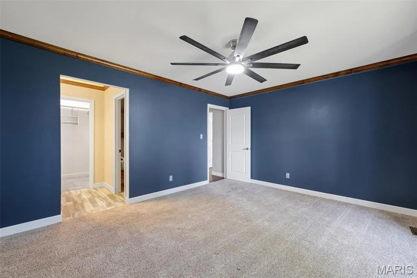
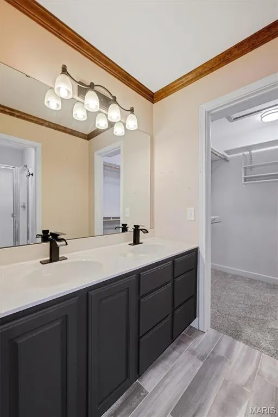
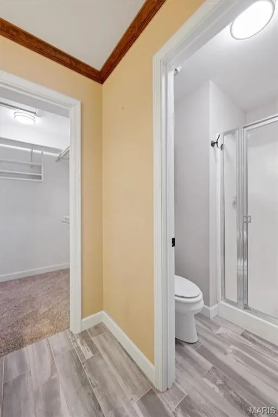
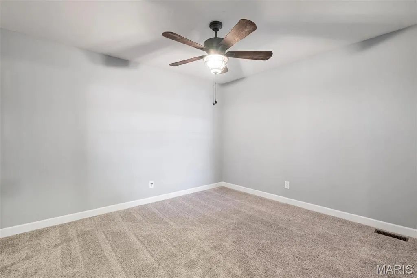
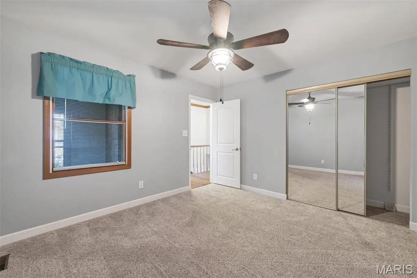
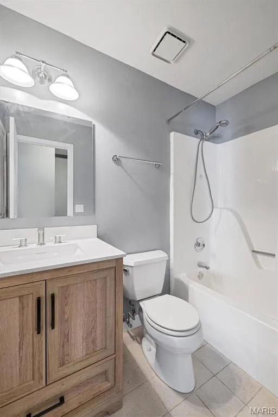
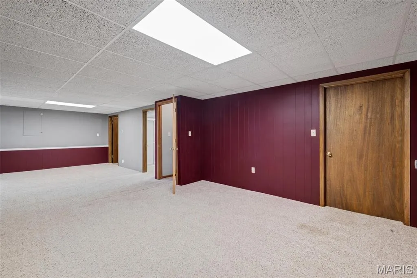
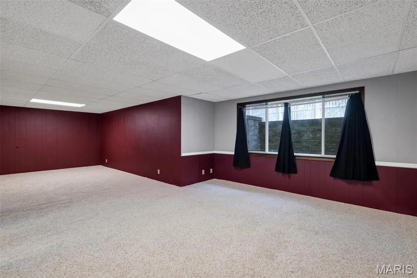
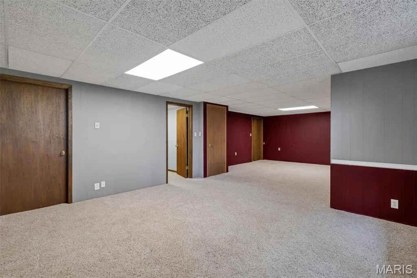
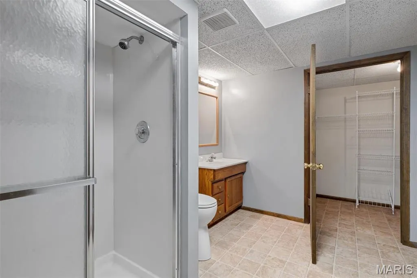
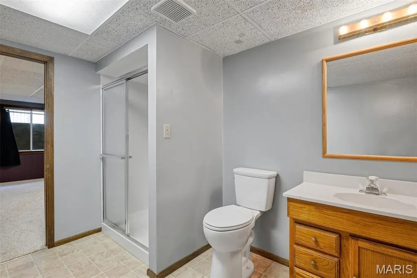
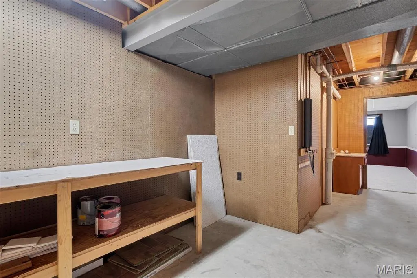
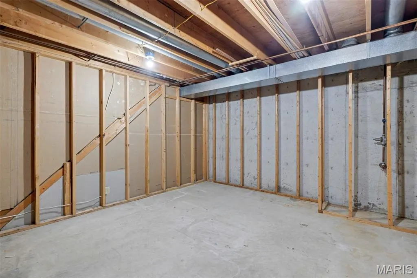
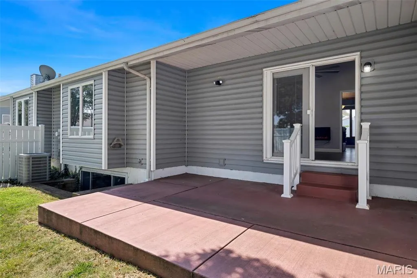
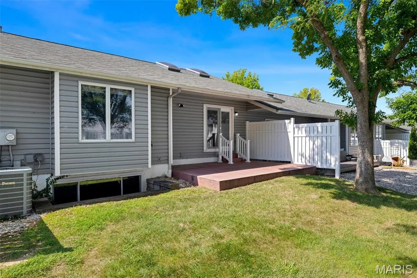
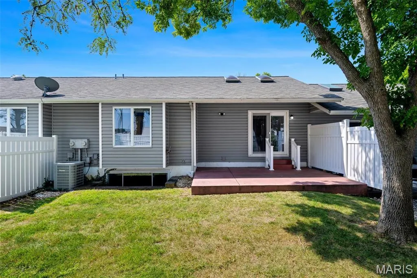
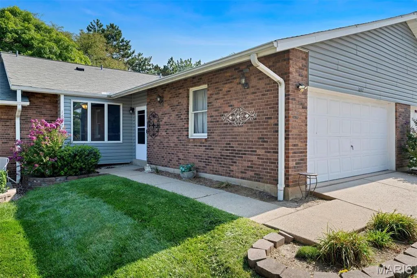
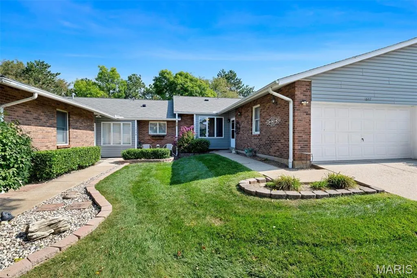
Maintenance Villa living with a neighborhood POOL, tons of space and an HOA that takes care of so much! You may find that friends and family suddenly want to visit a little more often when summer rolls around. The community pool and clubhouse are just part of what makes this Forest Hills villa such an easy place to call home. The current owners have loved it here, but after only a year, they're moving to be closer to family—their loss is the next owner's gain! The $385/month HOA covers ALOT—including the community pool and clubhouse, water, sewer, trash, roof, lawn/grounds and common-area maintenance, snow removal, and parking/road maintenance. The home is all electric, and the sellers' homeowners insurance has been approximately $600/year, overall very low cost of ownership!! Major updates include a 2023 furnace and A/C, newer water heater and newer roof. Inside, the main level is designed for easy living with a primary suite, second bedroom, two full bathrooms and main-floor laundry. The spacious living room feels bright and open with vaulted ceilings, skylights, crown molding, LVP flooring and fireplace. Step outside to your private patio and enjoy the serene backyard. There's an attached 2-car garage as well. The kitchen features abundant custom cabinetry with roll-outs, stainless steel appliances and plenty of storage. Downstairs, the amount of additional space may surprise you. The huge family room is approximately 30' x 16', plus there's a third full bathroom, a bonus room/office ready to be used however you choose, and a separate utility room/workshop. Location is another huge advantage. You're tucked into an established neighborhood while still being just minutes from Walmart, Zumbehl Road and I-70, with shopping, restaurants and everyday conveniences close by. Main-level living, a neighborhood pool, private patio, huge finished family room, bonus space, workshop/storage and an HOA that handles much of the exterior upkeep —there's a lot to love here.
| Elementary School | Middle School | High School |
|---|---|---|
| George M. Null Elem. | Jefferson / Hardin Middle School | St. Charles High |
| Price History | |
|---|---|
| 8/27/2026 | Listed $265,000 |
General Features
| Sewer | Public Sewer |
|---|---|
| Heating | Electric,Forced Air |
| Cooling | Attic Fan,Ceiling Fan(s),Central Air,Electric |
| Utilities | Electricity Connected,Natural Gas Connected,Sewer Connected,Water Connected |
| Possession | Close Of Escrow |
| Roof | Architectural Shingle |
| Appliances | Stainless Steel Appliance(s),Dishwasher,Disposal,Microwave,Electric Oven,Electric Range,Refrigerator,Electric Water Heater |
| HOA Fee | 385 |
| Garage Spaces | 2 |
| Association Fee Includes | Clubhouse,Maintenance Grounds,Maintenance Parking/Roads,Common Area Maintenance,Pool Maintenance,Pool,Roof,Snow Removal,Trash,Water |
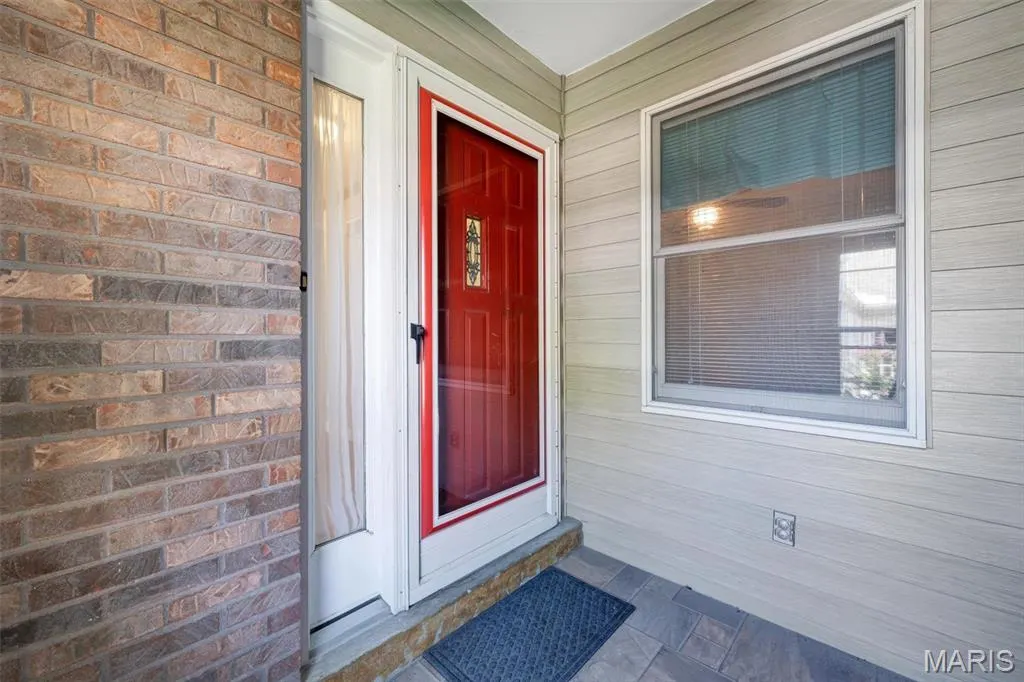
| Patio/Porch Features | Enclosed,Patio |
| Architectural Style | Traditional |
| Pool Features | In Ground,Outdoor Pool |
| Security Features | Smoke Detector(s) |
| Construction Materials | Brick Veneer,Concrete,Vinyl Siding |
| Year Built | 1986 |
| Electric | 220 Volts |
| View | Neighborhood,Park/Greenbelt |
| Township | St. Charles |
| Levels | One |
| Unit Number | B |
| Property Subtype | Villa |
| Tax Year | 2025 |
| Community Features | Clubhouse,Pool,Sidewalks,Street Lights,Suburban |
| Assoc Fee Paid Per | Monthly |
| County | St. Charles |
| New Construction | No |
| Property Type | Residential |
| Association Amenities | Clubhouse,Common Ground,Pool |
| HOA | Yes |
| Attached Garage | Yes |
| Subdivision Name | Forest Hills Twnhs Ph2 Stg1 |
| Garage Y/N | Yes |
| Building Features | Basement,Bathrooms |
| Total Rooms | 6 |
| Full Baths | 3 |
| Status | Active |
| Directions | GPS Friendly |
| High School | St. Charles High |
| City | St Charles |
| Disclosures | Lead Paint,See Seller's Disclosure |
| Senior Community Y/N | No |
| High School District | St. Charles R-VI |
| MLS Area | 403 - St. Charles |
| Lot Size Square Feet | 1955.84 |
| Carport Y/N | No |
| Elementary School | George M. Null Elem. |
| Property Attached Y/N | No |
| Tax Annual Amount | 2340 |
| Home Warranty Y/N | No |
| Middle/Junior High School | Jefferson / Hardin |
| Property Condition | Updated/Remodeled |
| Lease Considered Y/N | No |
| Structure Type | Villa |
| Standard Status | Active |
| Ownership Type | Private |
| Legal Description | FOREST HILLS TOWNHOUSES PH |
Interior Features
| Interior Amenities | Ceiling Fan(s),Center Hall Floorplan,Crown Molding,Custom Cabinetry,Double Vanity,Eat-in Kitchen,High Ceilings,High Speed Internet,Kitchen/Dining Room Combo,Open Floorplan,Pantry,Shower,Special Millw |
|---|---|
| Basement | 8 ft + Pour,Bathroom,Concrete,Partially Finished,Full,Interior Entry,Radon Mitigation,Sleeping Area,Storage Space |
| Flooring | Carpet,Concrete,Hardwood,Laminate,Luxury Vinyl,Simulated Wood,Vinyl |
| Total Fireplaces | 1 |
| Fireplace Features | Living Room |
| Basement (Y/N) | Yes |
| Window Features | Blinds,Insulated Windows,Screens |
| Fireplace Y/N | Yes |
| Above Grade Finished Area | 1064 |
| Laundry Features | Electric Dryer Hookup,Laundry Room,Main Level,Multiple Locations,In Unit,Washer Hookup |
| Total Bedrooms | 2 |
| Below Grade Finished Area | 630 |
| Main Level Bedrooms | 2 |
| LivingAreaSource | Other |
| Below Grade Finished Area Source | Assessor |
| Above Grade Finished Area Source | Assessor |
| Total Baths | 3 |
Exterior Features
| Exterior Amenities | Lighting |
|---|---|
| Fencing | Partial,Privacy,Vinyl |
| Parking Features | Driveway,Garage Door Opener,Garage Faces Front |
| Lot Features | Adjoins Common Ground,Back Yard,Few Trees,Front Yard,Level,Private |
| Water Source | Public |
| Total Parking | 2 |
| Foundation Details | Concrete Perimeter |
| Lot Dimensions | 31x83x25x37x53 |
| Lot Size Acres | 0.0449 |
| Road Surface Type | Concrete |
| Lot Size Source | Public Records |
| Waterfront Y/N | No |
| Door Features | Sliding Door(s) |
| Road Frontage Type | City Street |
Amenities
- Foreclosure
- Views
- Short Sale
- New Construction
- Adult 55+
- Lease To Own
- No HOA Fees
- Furnished
- Primary On Main
- Air Conditioning
- Seller Finance
- Green
- Fixer Upper
- Horse
- Golf
- Fireplace
- Deck
- Garage
- Basement
- Pool
Property vs Single Family Average in 63303
Price
Taxes
Year Built
Visits
 Listings displaying the MARIS logo are courtesy of the participants of Mid America Regional Information Systems Internet Data Exchange. IDX information is provided exclusively for consumers' personal, non-commercial use and may not be used for any purpose other than to identify prospective properties consumers may be interested in purchasing.
Information is deemed reliable but is not guaranteed.
Listings displaying the MARIS logo are courtesy of the participants of Mid America Regional Information Systems Internet Data Exchange. IDX information is provided exclusively for consumers' personal, non-commercial use and may not be used for any purpose other than to identify prospective properties consumers may be interested in purchasing.
Information is deemed reliable but is not guaranteed.
