
Address
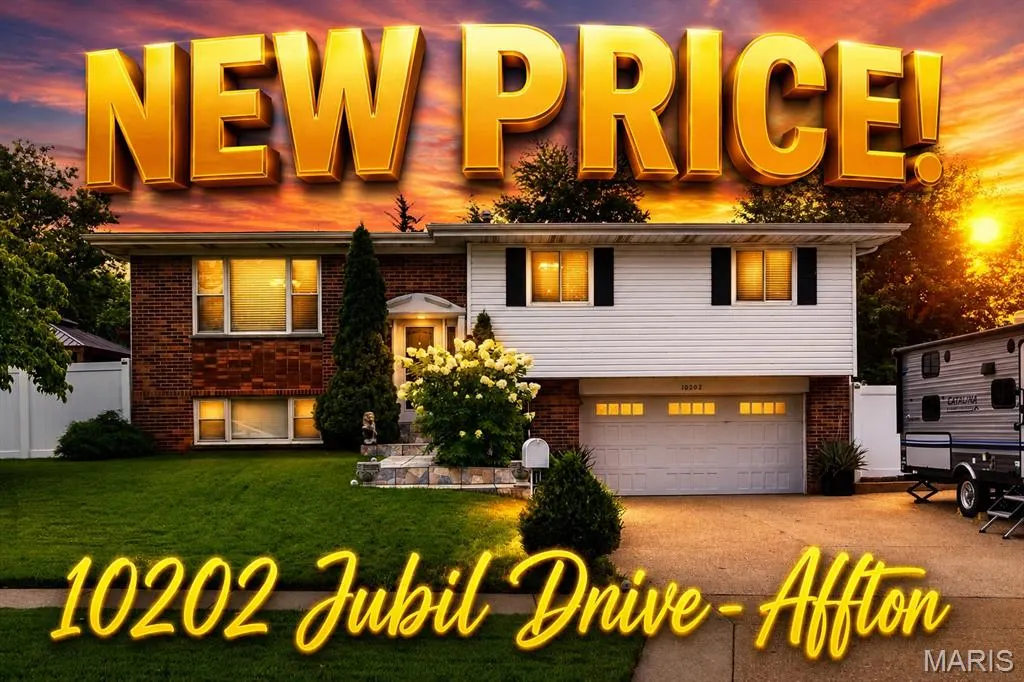
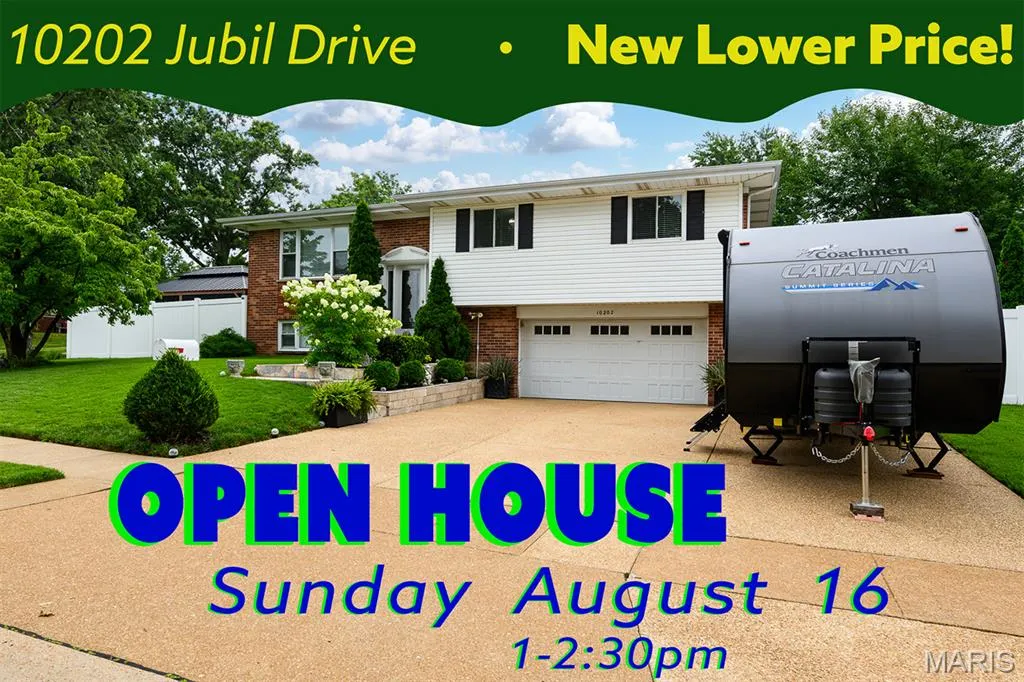
10202 Jubil Drive, Affton, MO
Price
$ 375,000
Property Attributes
- MLS#26043724
- TypeSingle Family
- Listing Status Active
- CountySAINT LOUIS
- CityAffton
- AreaMehlville
- NeighborhoodBrookshire 2
- Zip63123
- StyleSplit Foyer,Split Level
- Year Built1965
- Taxes$ 3069
- Price$ 375,000
- Bedrooms3
- Full Bathrooms3
- Half Bathrooms0
- Sqr Footage1818
- Lot Size0.2296 Acres
Data Source:
Mid America Regional Information Systems (MARIS)
Property Description
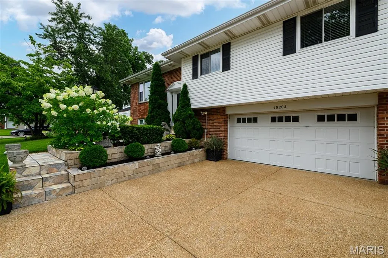
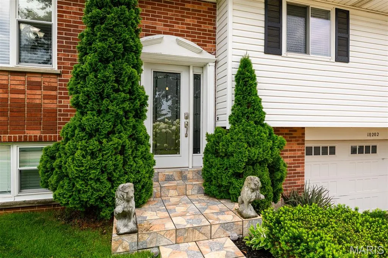
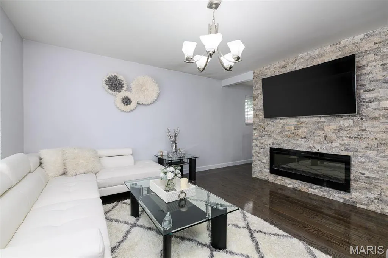
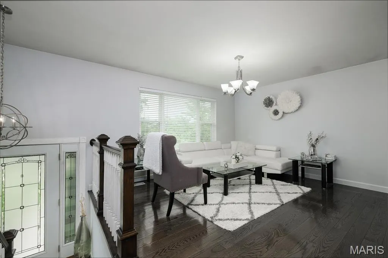
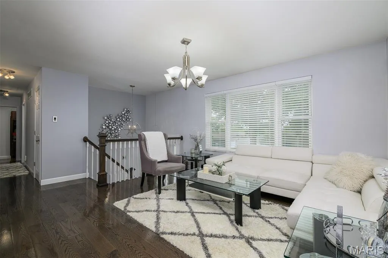
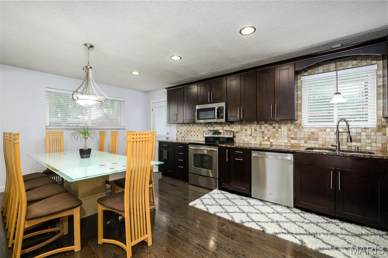
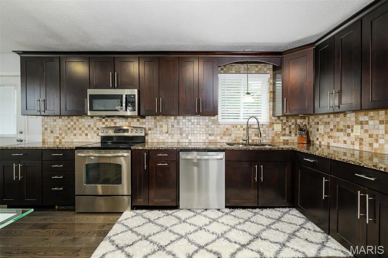
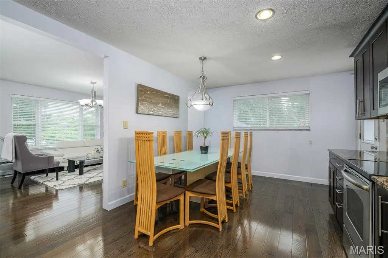
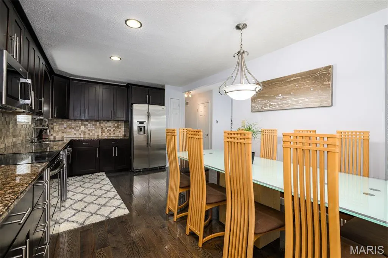
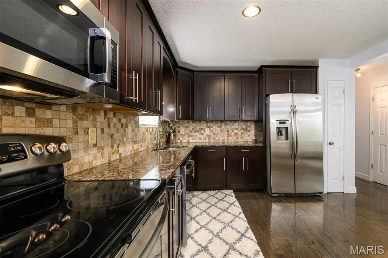
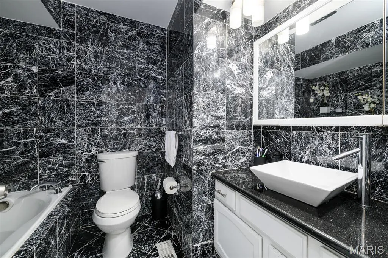
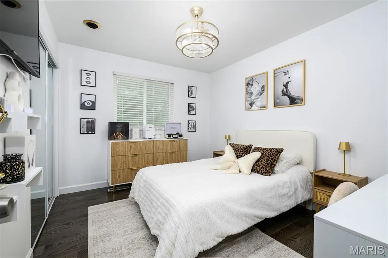
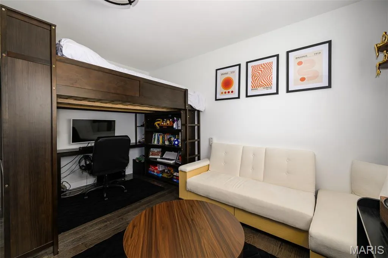
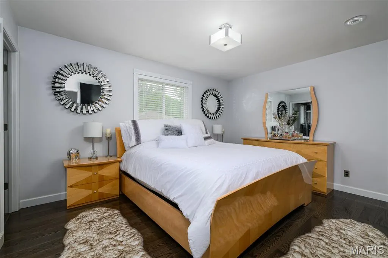
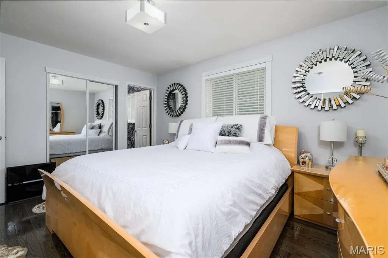
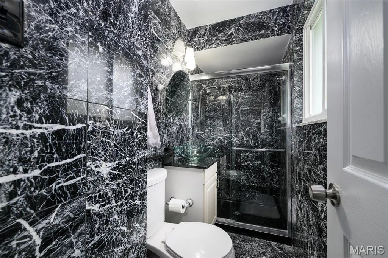
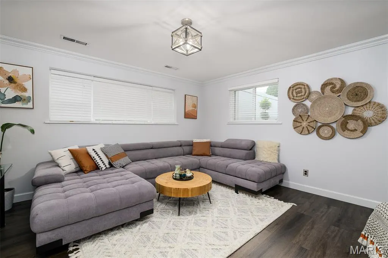
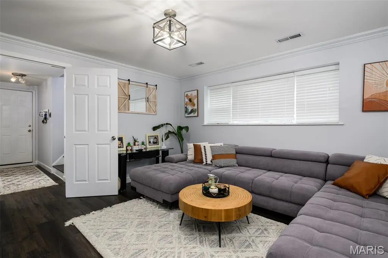
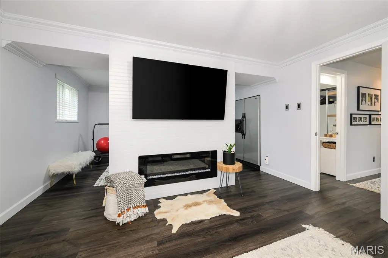
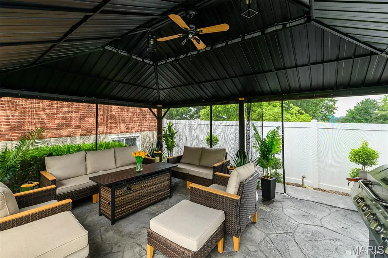
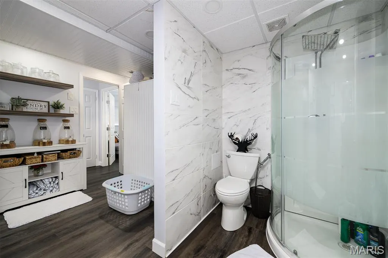
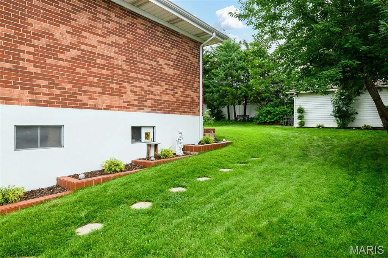
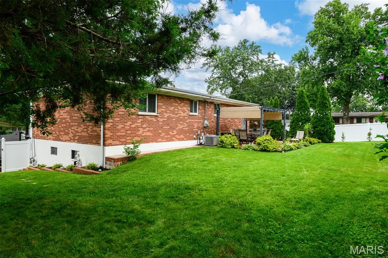
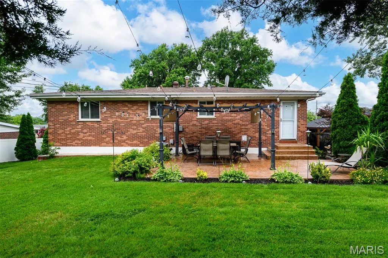
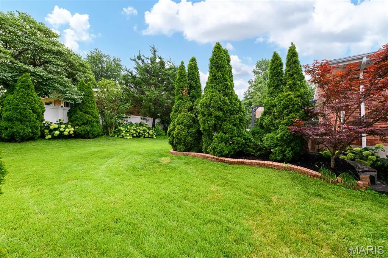
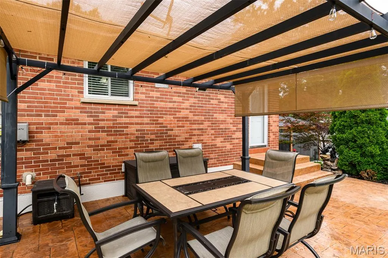
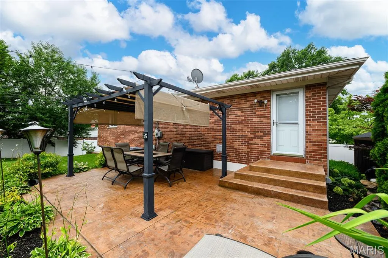
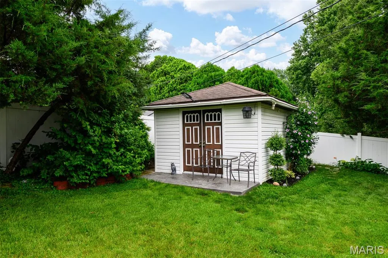
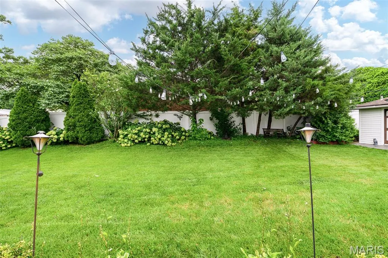
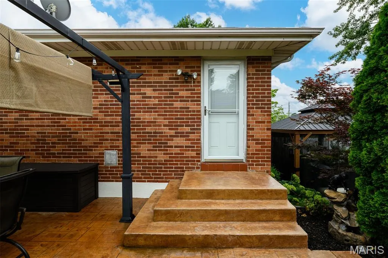
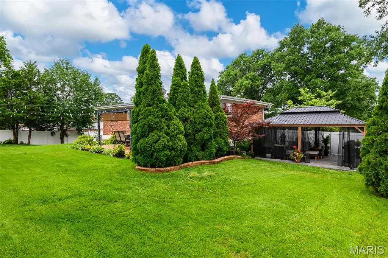
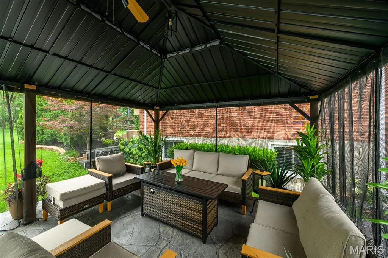
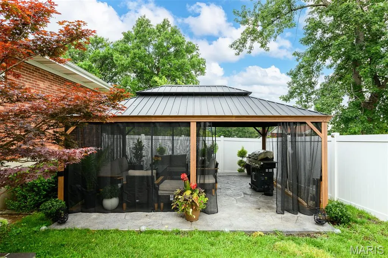
?? Unicorn Alert! Welcome to 10202 Jubil Drive —this home, located in the Mehhlville School district has been beautifully renovated from top to bottom, inside and out! Meticulously updated and exceptionally maintained, this raised ranch offers the perfect combination of timeless design and modern comfort. The stunning kitchen is ready for everything from weeknight dinners to entertaining, featuring sleek stainless steel appliances, stylish cabinetry, granite counters and finishes that complement any décor. The spacious primary bath is equally impressive, boasting a double vanity, wall to wall stone tile, an oversized walk-in shower, and quality finishes that create a spa-like retreat. Step outside and enjoy your own private backyard oasis. Whether you're hosting friends on the patio, dining outdoors, or simply relaxing in the new gazebo and beautifully maintained yard, this home offers inviting spaces to enjoy every season. Additional highlights include an attached oversized garage with extra storage, thoughtful updates throughout, and a fantastic Affton location with convenient access to Grants Trail, shopping, dining, parks, and major highways. Homes this well cared for and move-in ready are rare—don't miss your opportunity to make 10202 Jubil Drive your next home!
| Elementary School | Middle School | High School |
|---|---|---|
| Bierbaum Elem. | Margaret Buerkle Middle | Mehlville High School |
| Price History | |
|---|---|
| 7/9/2026 | Listed $389,900 |
| 8/10/2026 | 4$375,000 |
General Features
| Sewer | Public Sewer |
|---|---|
| Heating | Forced Air,Natural Gas |
| Cooling | Central Air |
| Utilities | Cable Available,Electricity Available,Electricity Connected,Natural Gas Available,Natural Gas Connected,Phone Available,Sewer Available,Sewer Connected,Water Available,Water Connected |
| Roof | Asphalt,Composition,Shingle |
| Garage Spaces | 2 |
| Architectural Style | Split Foyer,Split Level |
| Construction Materials | Brick,Brick Veneer,Frame |
| Year Built | 1965 |
| Electric | 220 Volts |
| Township | Unincorporated |
| Levels | Multi/Split |
| Property Subtype | Single Family Residence |
| Tax Year | 2025 |
| County | St. Louis |
| New Construction | No |
| Property Type | Residential |
| HOA | No |
| Attached Garage | Yes |
| Subdivision Name | Brookshire 2 |
| Garage Y/N | Yes |
| Total Rooms | 8 |
| Full Baths | 3 |
| Status | Active |
| Directions | From Reavis Barracks,turn south on Mullally,right on McCorry Dr,then Left on Jubil dr. Home is 1st on Left. |
| High School | Mehlville High School |
| City | Affton |
| Disclosures | Flood Plain No,Lead Paint,See Seller's Disclosure |
| High School District | Mehlville R-IX |
| MLS Area | 331 - Mehlville |
| Lot Size Square Feet | 10001.38 |
| Carport Y/N | No |
| Elementary School | Bierbaum Elem. |
| Property Attached Y/N | No |
| Tax Annual Amount | 3069 |
| Home Warranty Y/N | No |
| Middle/Junior High School | Margaret Buerkle Middle |
| Lease Considered Y/N | No |
| Structure Type | House |
| Standard Status | Active |
| Ownership Type | Private |
Interior Features
| Interior Amenities | Granite Counters,Stone Counters,Storage |
|---|---|
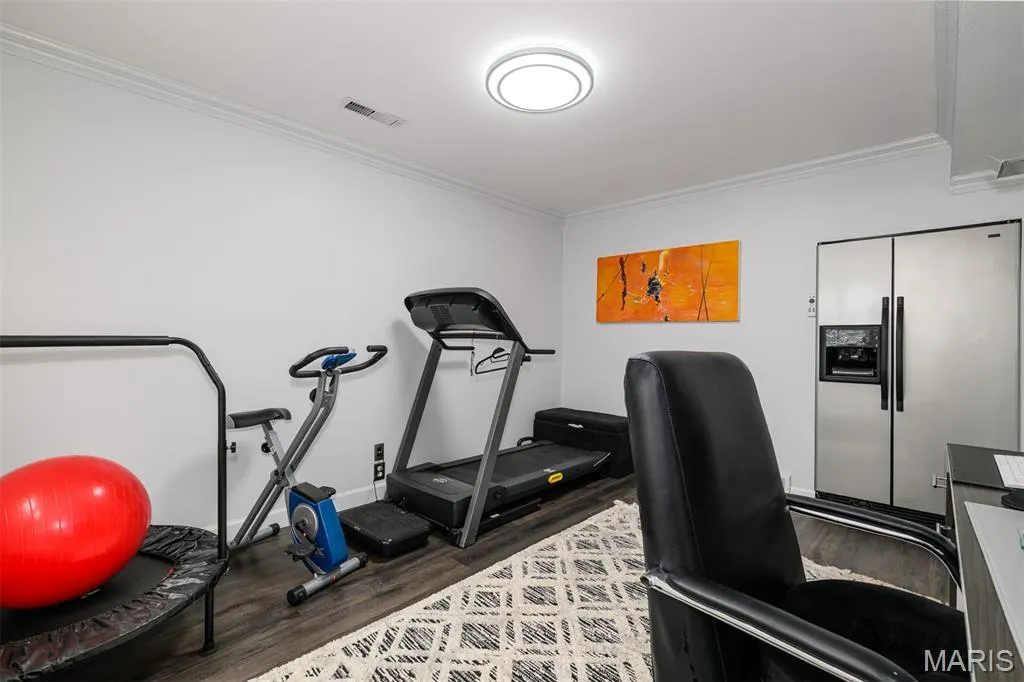
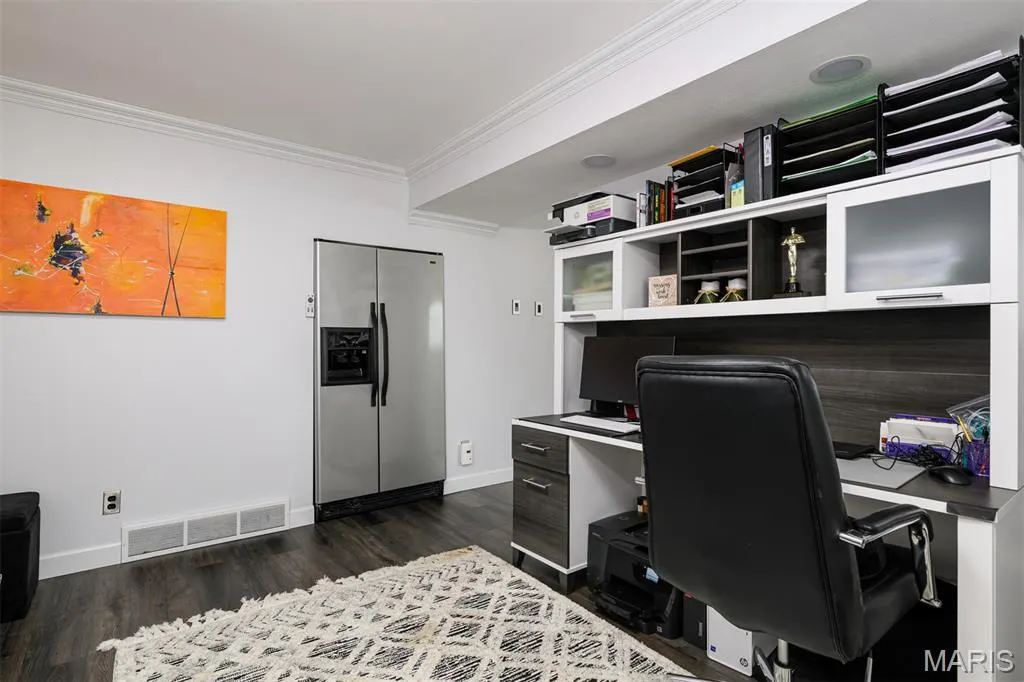
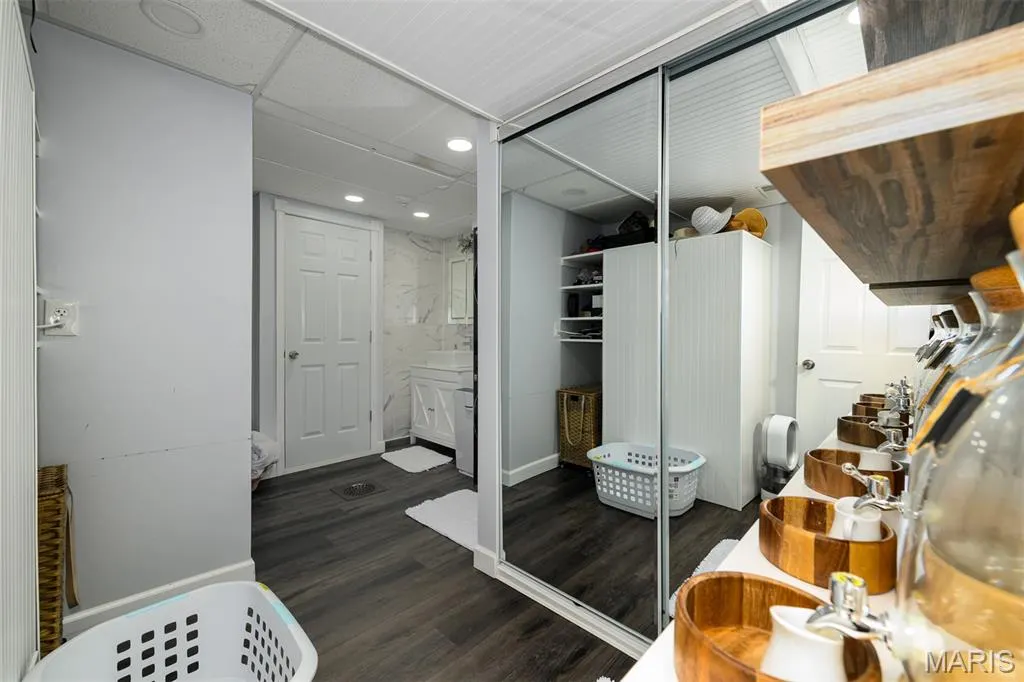
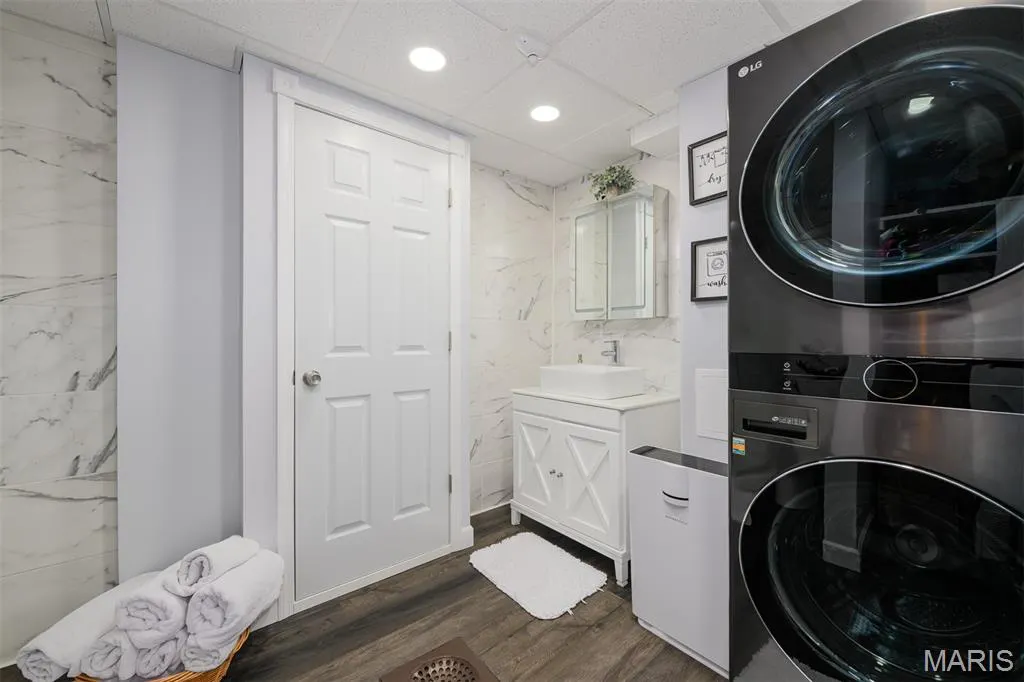
| Basement | 8 ft + Pour,Bathroom,Concrete,Daylight,Finished,Full |
| Total Fireplaces | 2 |
| Fireplace Features | Decorative,Gas,Ventless |
| Basement (Y/N) | Yes |
| Window Features | Blinds,Double Pane Windows,Insulated Windows,Screens |
| Fireplace Y/N | Yes |
| Above Grade Finished Area | 1218 |
| Laundry Features | In Basement,Laundry Room,Lower Level,Washer Hookup |
| Total Bedrooms | 3 |
| Main Level Bedrooms | 3 |
| LivingAreaSource | Assessor |
| Total Baths | 3 |
Exterior Features
| Exterior Amenities | Outdoor Grill,Private Yard,Rain Gutters,Storage |
|---|---|
| Fencing | Back Yard,Privacy,Vinyl |
| Parking Features | Additional Parking,Aggregate,Concrete,Driveway,Enclosed,Garage,Garage Door Opener,Garage Faces Front,Parking Pad,Paved,Secured,Side By Side |
| Lot Features | Corner Lot,Landscaped,Level,Rolling Slope,Some Trees |
| Water Source | Public |
| Total Parking | 2 |
| Foundation Details | Concrete Perimeter,Permanent |
| Lot Size Acres | 0.2296 |
| Lot Size Source | Public Records |
Amenities
- Foreclosure
- Views
- Short Sale
- New Construction
- Adult 55+
- Lease To Own
- No HOA Fees
- Furnished
- Primary On Main
- Air Conditioning
- Seller Finance
- Green
- Fixer Upper
- Horse
- Golf
- Fireplace
- Deck
- Garage
- Basement
- Pool
Property vs Single Family Average in 63123
Price
Taxes
Year Built
Visits
 Listings displaying the MARIS logo are courtesy of the participants of Mid America Regional Information Systems Internet Data Exchange. IDX information is provided exclusively for consumers' personal, non-commercial use and may not be used for any purpose other than to identify prospective properties consumers may be interested in purchasing.
Information is deemed reliable but is not guaranteed.
Listings displaying the MARIS logo are courtesy of the participants of Mid America Regional Information Systems Internet Data Exchange. IDX information is provided exclusively for consumers' personal, non-commercial use and may not be used for any purpose other than to identify prospective properties consumers may be interested in purchasing.
Information is deemed reliable but is not guaranteed.
