
Price Reduction - Views
Address
3 E Weldon Springs Heights Drive, St Charles, MO
Price
$ 675,000
Property Attributes
- MLS#26032441
- TypeSingle Family
- Listing Status Active
- CountySAINT CHARLES
- CitySt Charles
- AreaFrancis Howell
- NeighborhoodWeldon Spgs Heights Resub
- Zip63304
- StyleTraditional
- Year Built1941
- Taxes$ 4362
- Price$ 675,000
- Bedrooms4
- Full Bathrooms3
- Half Bathrooms1
- Sqr Footage2667
- Lot Size2.06 Acres
Data Source:
Mid America Regional Information Systems (MARIS)
Property Description
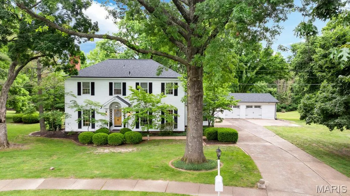
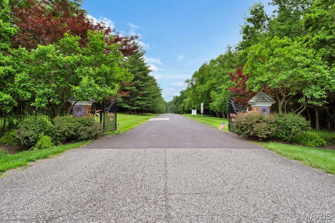
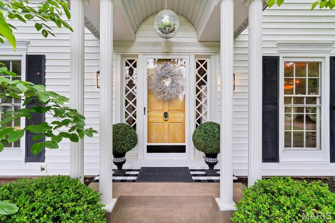
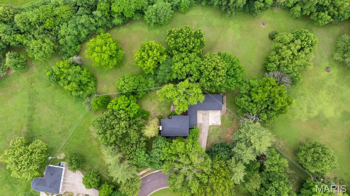
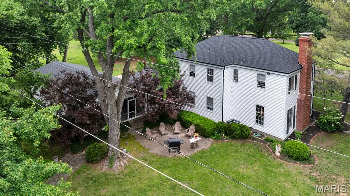
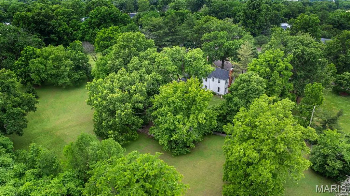
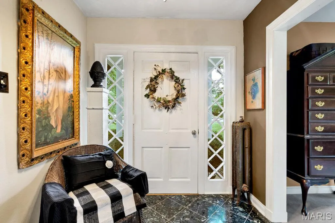
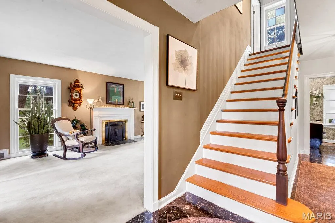
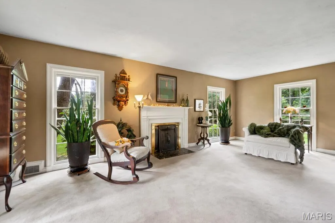
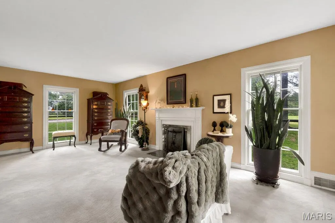
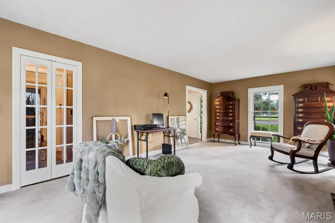
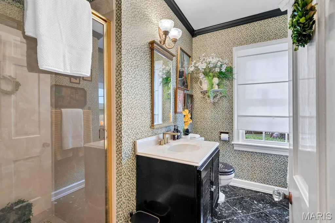
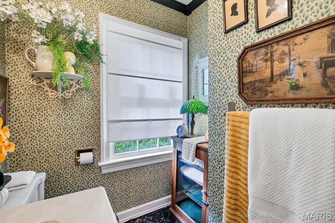
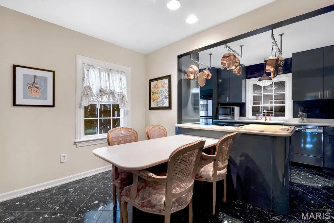
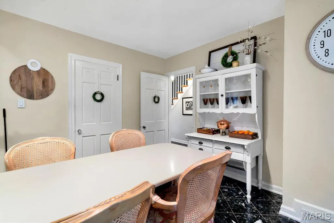
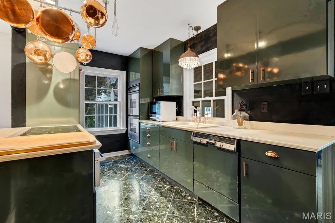
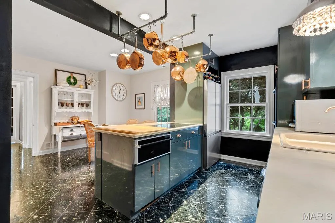
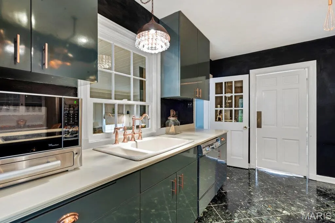
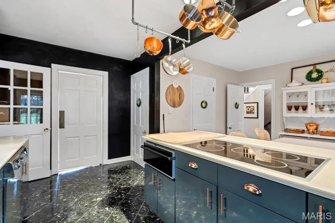
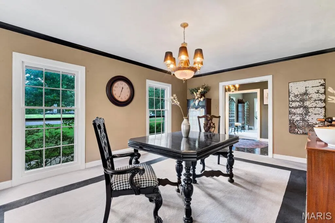
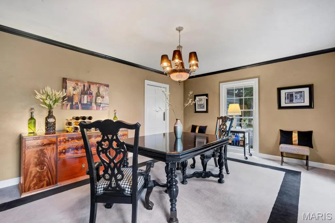
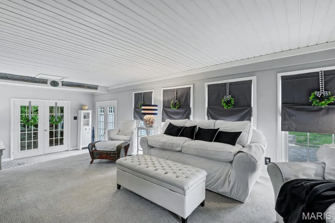
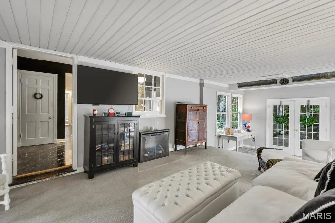
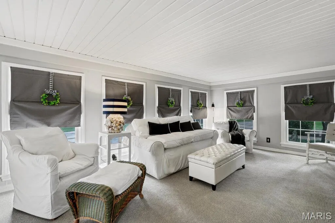
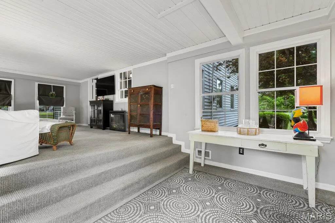
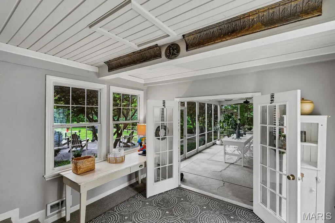
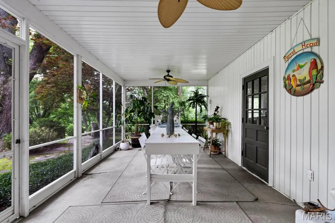
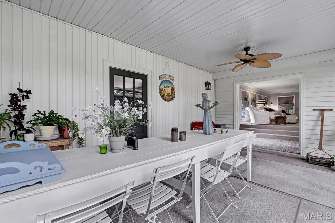
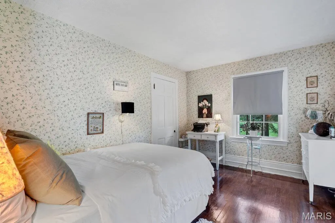
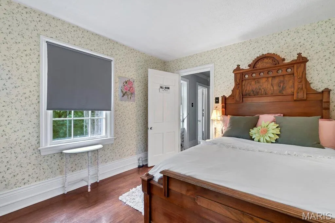
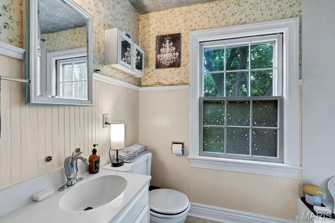
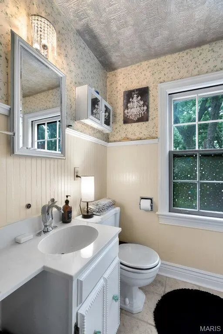
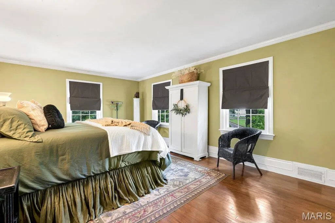
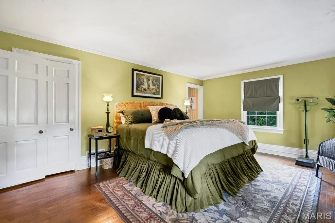
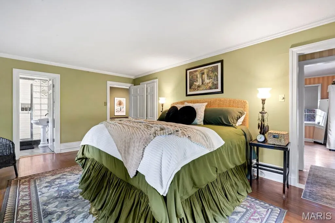
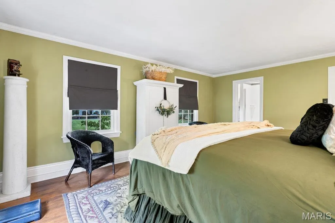
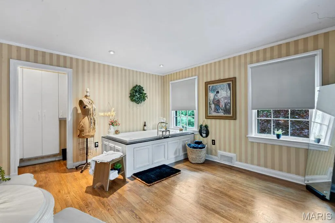
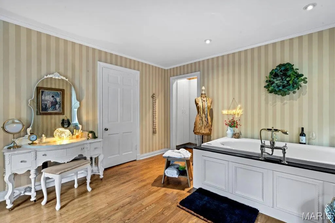
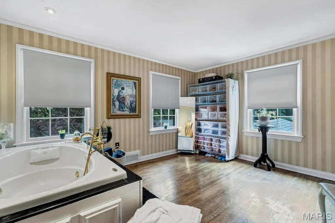
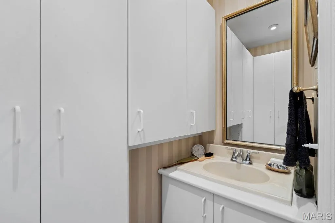
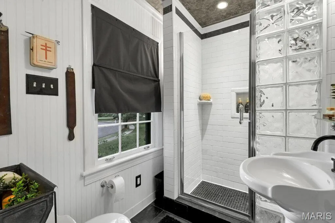
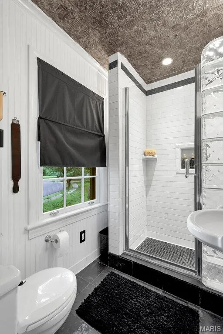
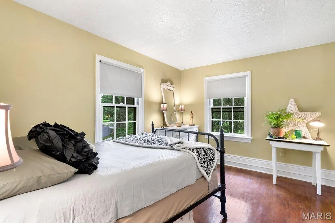
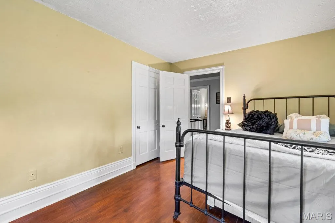
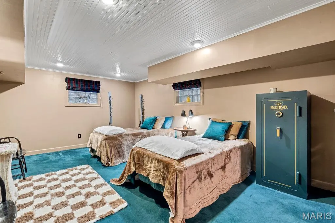
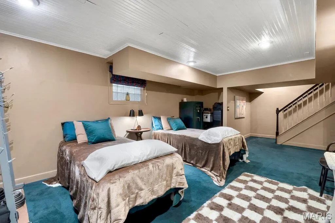
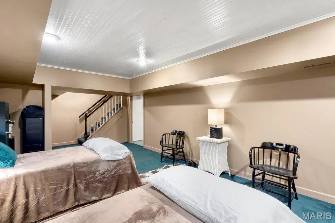
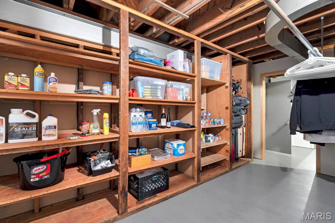
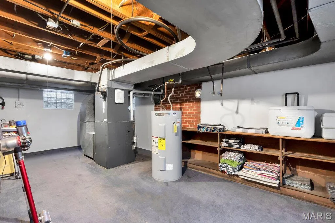
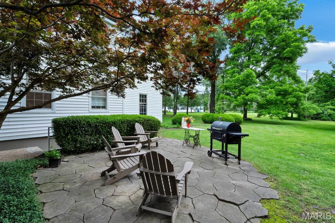
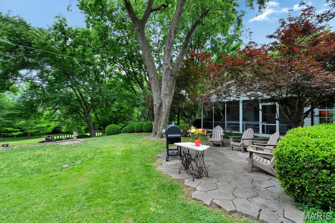
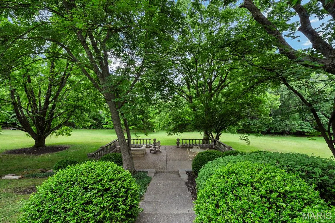
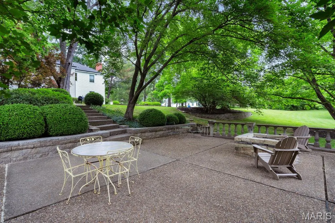
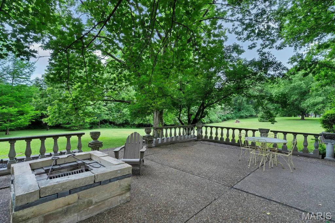
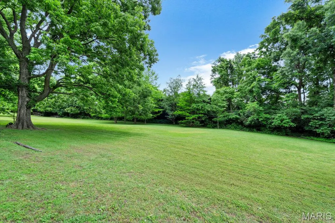
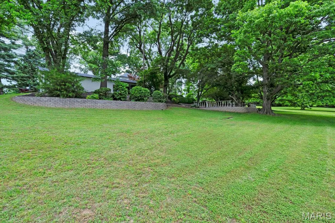
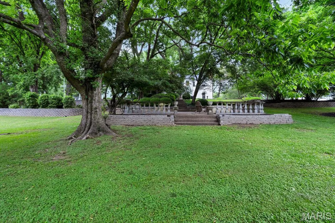
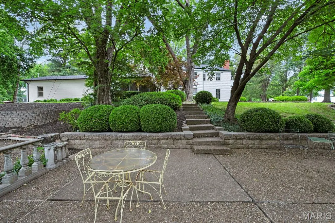
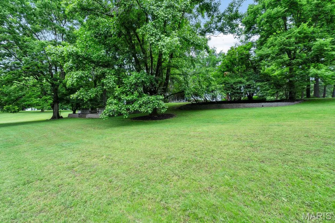
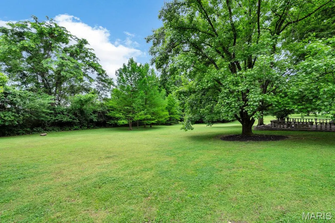
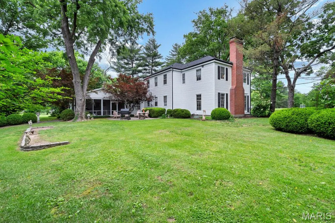
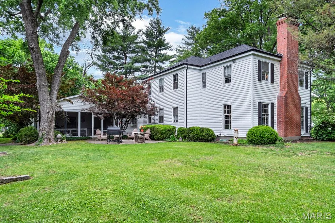
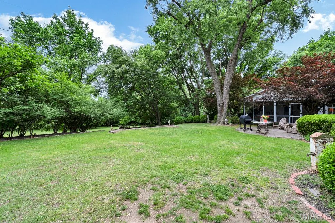
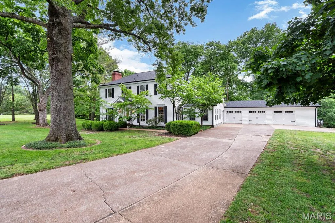
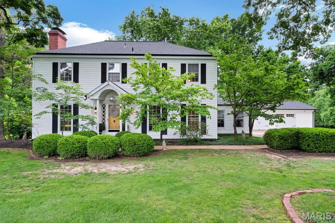
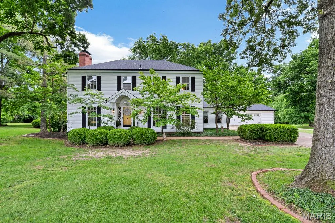
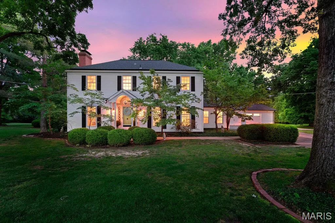
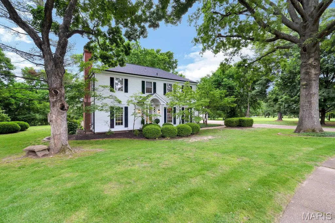
Massive Price Adjustment & Updates for a Quick Sell! Back on the Market ...The LOCATION will MOVE YOU! Check the disclosures for all of the items that Seller has addressed. Colonial Style Estate on 2+ Acres. Tucked in a Cul De Sac & Situated on a Park Like Setting this Home is a Dream Come True & Ready for one LUCKY Buyer! Rare Opportunity to live in this Small Township of its own. The History of the neighborhood is that these Homes housed key personnel, they were government built homes featuring a distinct, Colonial Revival design that stands out from typical mid-century Missouri suburbs. With one way in and One way Out. This Gated Gem features the Katy Trail near the Entrance. One of St Charles County's BEST kept Secrets is located here. Backs to Towering Trees you'll LOVE the Vintage Decorative Concrete that adorns the Court Yard w/Firepit. The Feeling of the Country w/ Highways 94/40 access. Step Inside to find a beautiful Marble Floored Foyer, Separate Dining Room, Formal Living Room w/Wood Burning Fireplace and Full Bath on Main Floor. The Kitchen is a Chef's delight. Features a Double Oven, Warming Drawer, Refrigerator can stay, Stainless Steel Appliances, Butlers Pantry & Food Pantry. Smooth Top Cooktop, Cozy Family Room leads to a Large Screened in Porch Perfect for Family Gatherings, LARGE 3 Car Garage is attached to the screened Porch, Service Door, Plenty of Room for your Vehicles & Toys. the Garage Frig to stay with Home. Upstairs you'll find 12 inch Baseboards, Built in Bookshelves, Wood Floors, a Relaxing Jetted Tub, Plenty of Closet Space, Primary On Suite w/Walk In Shower. Currently 4th Bedroom features a Large Soaking Tub & can be removed and converted back to a Standard Bedroom. The Lower Level offers a 22X12 Rec Family Room & Walk up Access. The Freezer in the Basement Stays. Seller is including a CHOICE ULTIMATE Home Warranty at Sellers cost. This Home DEMANDS ACTION & Should be Placed on your Most Wanted List! Anything else is a compromise. Admired by Many BUT Could be owned by You!
| Elementary School | Middle School | High School |
|---|---|---|
| John Weldon Elem. | Francis Howell Middle | Francis Howell High |
| Price History | |
|---|---|
| 5/26/2026 | Listed $795,000 |
| 6/3/2026 | 4$765,000 |
| 8/21/2026 | 2$750,000 |
| 9/2/2026 | 4$725,000 |
| 9/7/2026 | 7$675,000 |
General Features
| Sewer | Private Sewer |
|---|---|
| Heating | Forced Air,Natural Gas |
| Cooling | Central Air |
| Utilities | Cable Available,Electricity Connected,Natural Gas Connected,Phone Available,Sewer Available,Water Connected |
| Possession | Negotiable |
| Roof | Architectural Shingle |
| Appliances | Stainless Steel Appliance(s),Electric Cooktop,Induction Cooktop,Dishwasher,Disposal,Freezer,Built-In Electric Oven,Convection Oven,Double Oven,Self Cleaning Oven,Refrigerator,Wall Oven,Warming Drawer |
| HOA Fee | 450 |
| Garage Spaces | 3 |
| Association Fee Includes | Common Area Maintenance,Sewer,Snow Removal,Trash,Water |
| Patio/Porch Features | Covered,Enclosed,Patio,Screened |
| Architectural Style | Traditional |
| Construction Materials | Vinyl Siding |
| Year Built | 1941 |
| Electric | 220 Volts |
| View | Trees/Woods |
| Township | Weldon Spring Heights |
| Levels | Two |
| Property Subtype | Single Family Residence |
| Tax Year | 2025 |
| Assoc Fee Paid Per | Quarterly |
| County | St. Charles |
| New Construction | No |
| Property Type | Residential |
| Association Amenities | None |
| HOA | Yes |
| Subdivision Name | Weldon Spgs Heights Resub |
| Garage Y/N | Yes |
| Total Rooms | 12 |
| Full Baths | 3 |
| Status | Active |
| Directions | GPS Friendly |
| High School | Francis Howell High |
| City | St Charles |
| Disclosures | Lead Paint,See Seller's Disclosure |
| Senior Community Y/N | No |
| High School District | Francis Howell R-III |
| MLS Area | 410 - Francis Howell |
| Lot Size Square Feet | 89733.6 |
| Carport Y/N | No |
| Elementary School | John Weldon Elem. |
| Property Attached Y/N | Yes |
| Tax Annual Amount | 4362 |
| Home Warranty Y/N | No |
| Middle/Junior High School | Francis Howell Middle |
| Lease Considered Y/N | No |
| Virtual Tour | https://vimeo.com/1195435317?fl=ip&fe=ec |
| Standard Status | Active |
| Ownership Type | Private |
Interior Features
| Interior Amenities | Bookcases,Breakfast Room,Butler Pantry,Ceiling Fan(s),Crown Molding,Custom Cabinetry,Pantry,Recessed Lighting,Special Millwork |
|---|---|
| Basement | Partially Finished,Sleeping Area,Walk-Up Access |
| Total Fireplaces | 1 |
| Fireplace Features | Living Room,Wood Burning |
| Basement (Y/N) | Yes |
| Fireplace Y/N | Yes |
| Above Grade Finished Area | 2667 |
| Half Baths | 1 |
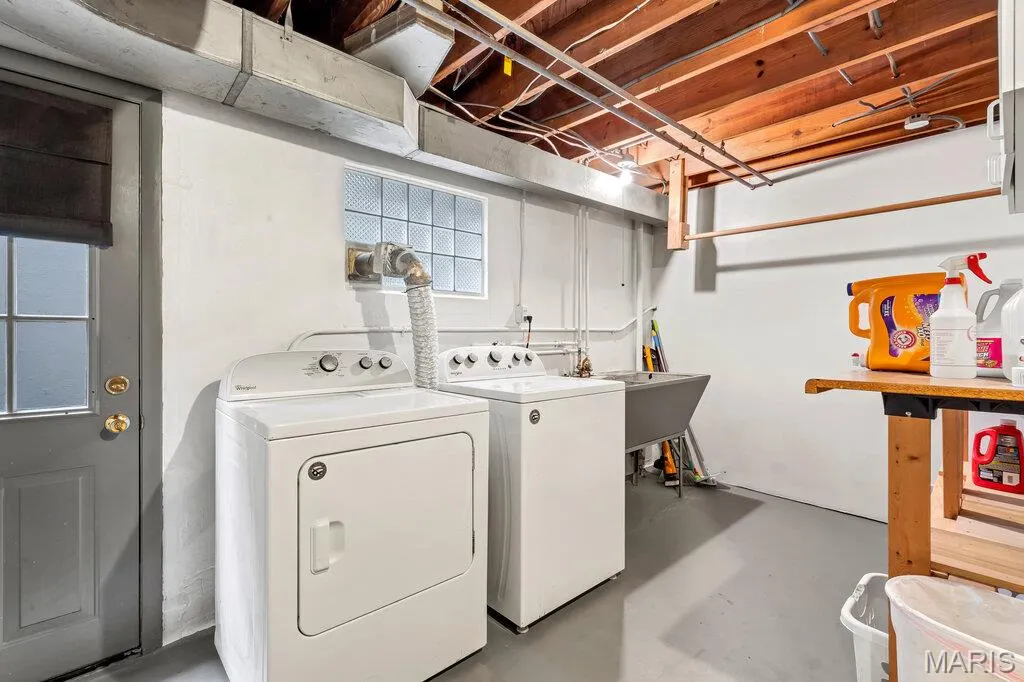
| Laundry Features | In Basement,Electric Dryer Hookup,Laundry Chute,Laundry Room,Sink |
| Total Bedrooms | 4 |
| Below Grade Finished Area | 1145 |
| LivingAreaSource | Public Records |
| Below Grade Finished Area Source | Public Records |
| Above Grade Finished Area Source | Public Records |
| Total Baths | 4 |
Exterior Features
| Parking Features | Additional Parking,Concrete,Garage Faces Front,Off Street |
|---|---|
| Lot Features | Cul-De-Sac |
| Water Source | Public |
| Total Parking | 3 |
| Foundation Details | Concrete Perimeter |
| Lot Size Acres | 2.06 |
| Lot Size Source | Public Records |
| Waterfront Y/N | No |
Amenities
- Foreclosure
- Views
- Short Sale
- New Construction
- Adult 55+
- Lease To Own
- No HOA Fees
- Furnished
- Primary On Main
- Air Conditioning
- Seller Finance
- Green
- Fixer Upper
- Horse
- Golf
- Fireplace
- Deck
- Garage
- Basement
- Pool
Property vs Single Family Average in 63304
Price
Taxes
Year Built
Visits
 Listings displaying the MARIS logo are courtesy of the participants of Mid America Regional Information Systems Internet Data Exchange. IDX information is provided exclusively for consumers' personal, non-commercial use and may not be used for any purpose other than to identify prospective properties consumers may be interested in purchasing.
Information is deemed reliable but is not guaranteed.
Listings displaying the MARIS logo are courtesy of the participants of Mid America Regional Information Systems Internet Data Exchange. IDX information is provided exclusively for consumers' personal, non-commercial use and may not be used for any purpose other than to identify prospective properties consumers may be interested in purchasing.
Information is deemed reliable but is not guaranteed.
