
Views
Address
1520 Fenton Hills Road, Fenton, MO
Price
$ 1,000,000
Property Attributes
- MLS#26032150
- TypeSingle Family
- Listing Status Active
- CountySAINT LOUIS
- CityFenton
- AreaRockwood Summit
- NeighborhoodA Bowles Estate
- Zip63026
- StyleRanch
- Year Built2005
- Taxes$ 10064
- Price$ 1,000,000
- Bedrooms4
- Full Bathrooms2
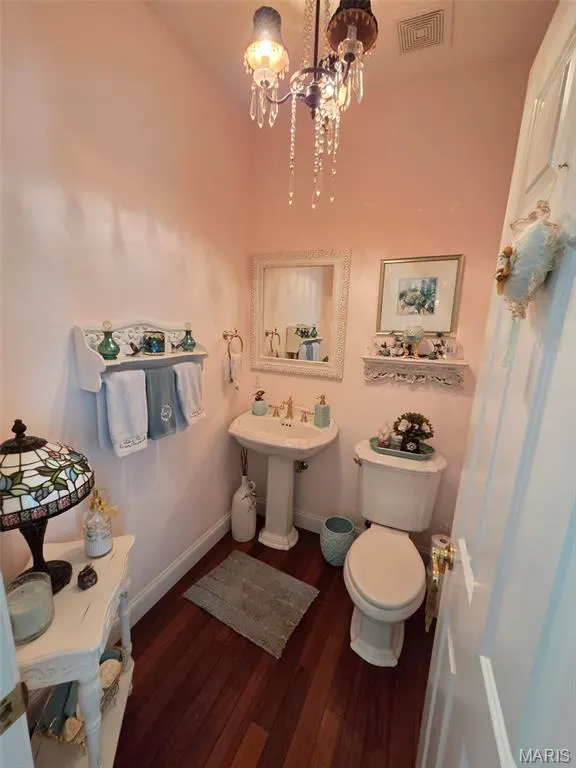
- Half Bathrooms1
- Sqr Footage3196
- Lot Size1.83 Acres
Data Source:
Mid America Regional Information Systems (MARIS)
Property Description
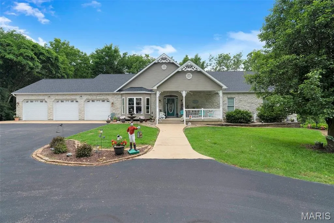
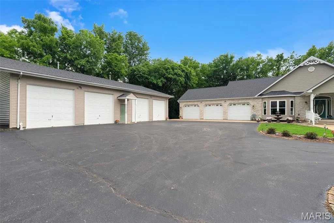
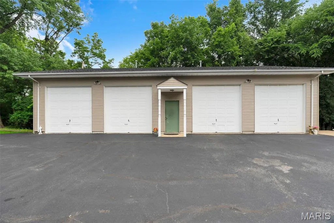
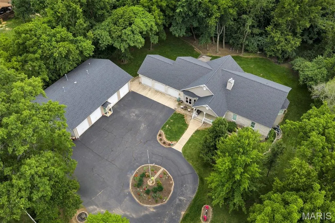
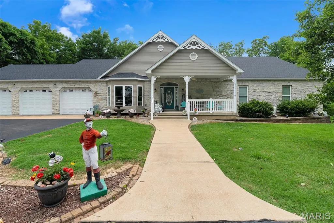
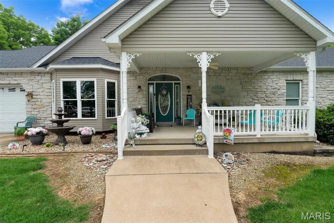
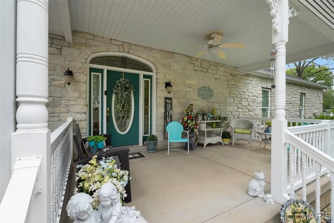
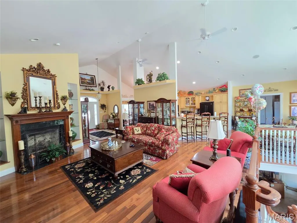
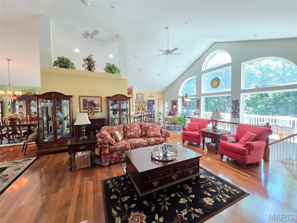
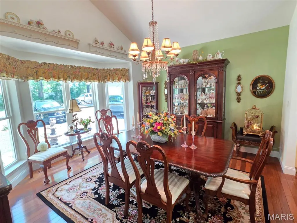
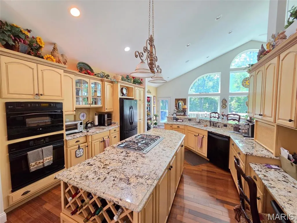
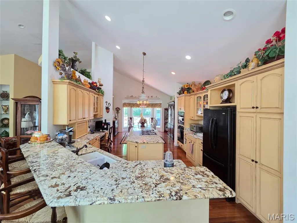
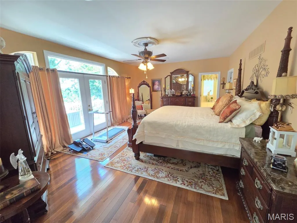
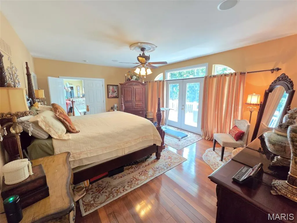
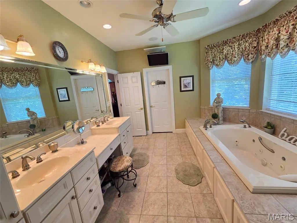
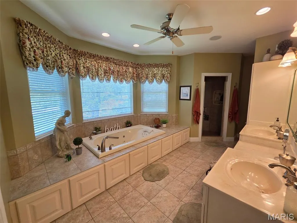
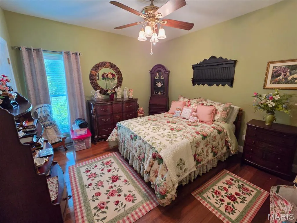
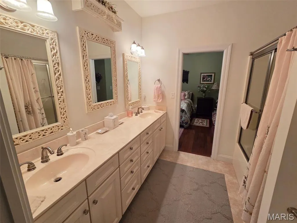
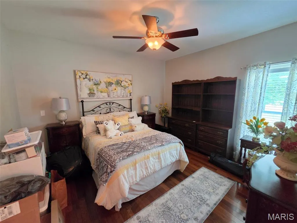
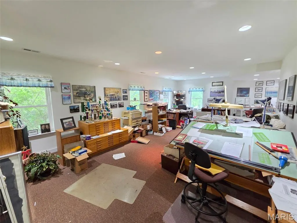
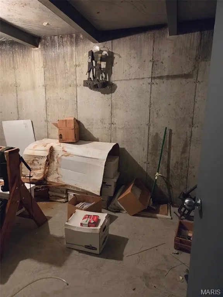
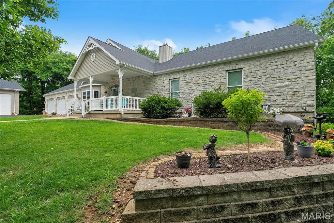
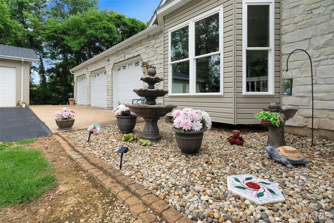
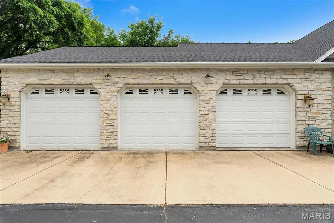
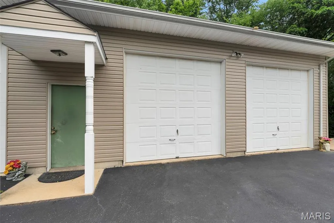
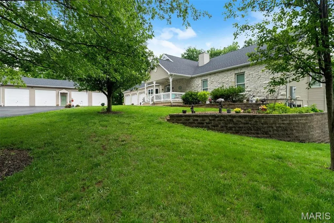
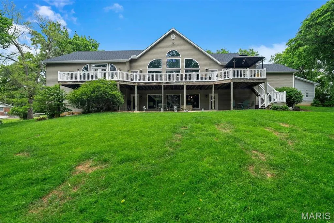
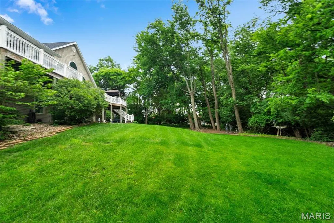
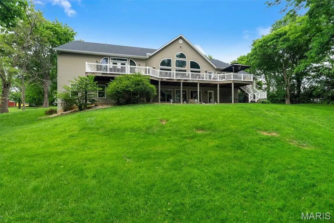
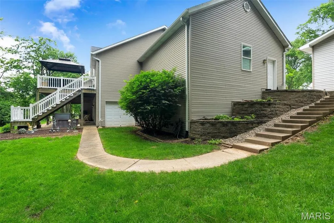
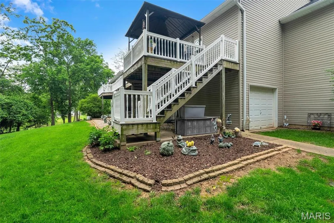
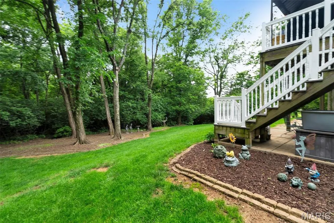
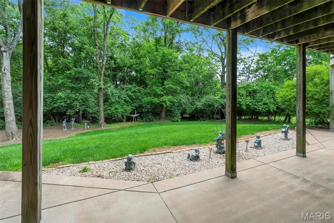
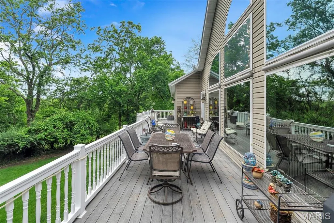
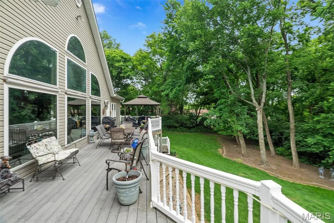
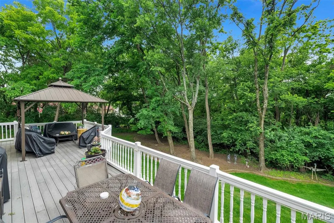
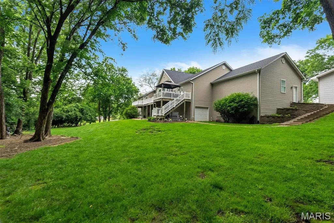
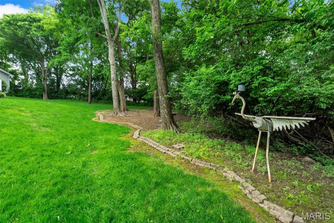
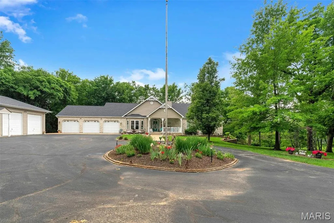
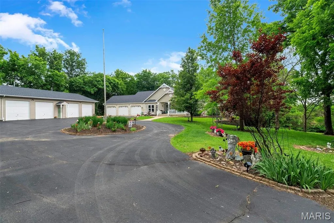
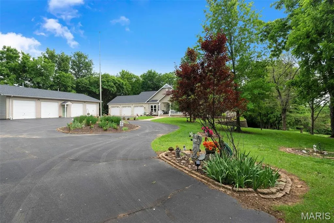
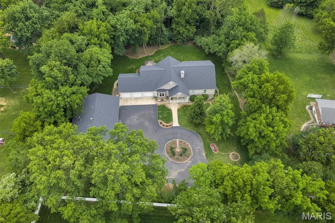
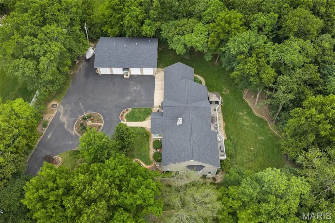
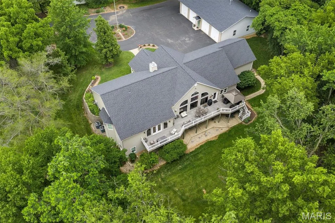
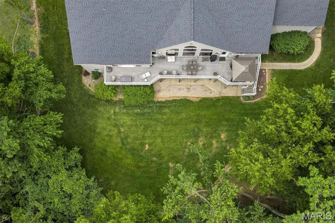
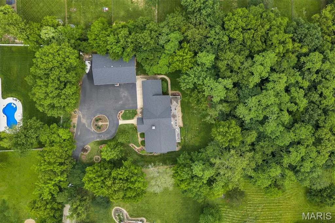
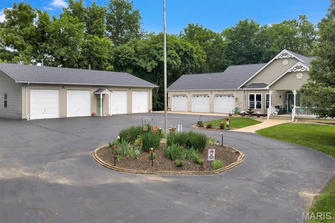
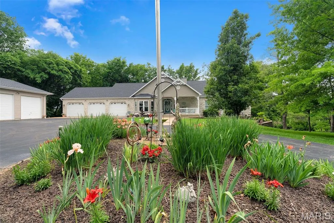
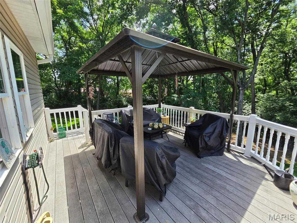
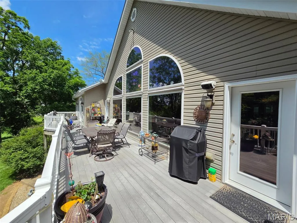
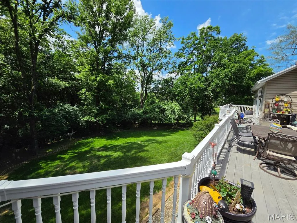
Nestled on a private 1.83-acre lot with your own circle drive, this stunning 4-bedroom, 2.5-bath atrium ranch blends spacious luxury with thoughtful design and exceptional functionality in the AAA Rockwood School District! A welcoming covered porch sets the tone, while an incredible 8-car garage space offers endless possibilities for car enthusiasts, hobbyists, or additional storage. Inside, the open floor plan is enhanced by vaulted ceilings, rich hardwood flooring, and expansive atrium windows that fill the home with natural light and showcase peaceful backyard views. The great room serves as the heart of the home, featuring a cozy gas fireplace, custom built-in shelving, and seamless flow into the kitchen and dining spaces. Designed for both everyday living and entertaining, the gourmet kitchen offers custom cabinetry with crown molding, granite countertops, a gas cooktop, built-in oven, two sinks, pull-out drawers, a center island, and breakfast bar seating. The adjoining breakfast area opens directly to the composite deck and gazebo, creating the perfect indoor-outdoor gathering space. The formal dining room features a beautiful bay window, adding elegance and charm for special occasions. Convenient main-floor laundry connects directly to the spacious walk-in primary closet for added ease and functionality. The private primary suite is a true retreat, complete with French doors opening from the great room, deck access, and serene backyard views. The luxurious en-suite bath includes a large jetted soaking tub, double sink vanity, and walk-in tile shower. Downstairs, the 9-foot pour partially finished walk out basement provides incredible expansion potential with rough-ins for a second fireplace, full bath, and wet bar or kitchen — ideal for future entertaining or additional living space. With exceptional indoor and outdoor living areas, custom finishes throughout, and unmatched garage capacity, this one-of-a-kind property offers the perfect combination of comfort, elegance, and versatility.
| Elementary School | Middle School | High School |
|---|---|---|
| Bowles Elem. | Rockwood South Middle | Rockwood Summit Sr. High |
| Price History | |
|---|---|
| 5/22/2026 | Listed $1,000,000 |
General Features
| Sewer | Public Sewer |
|---|---|
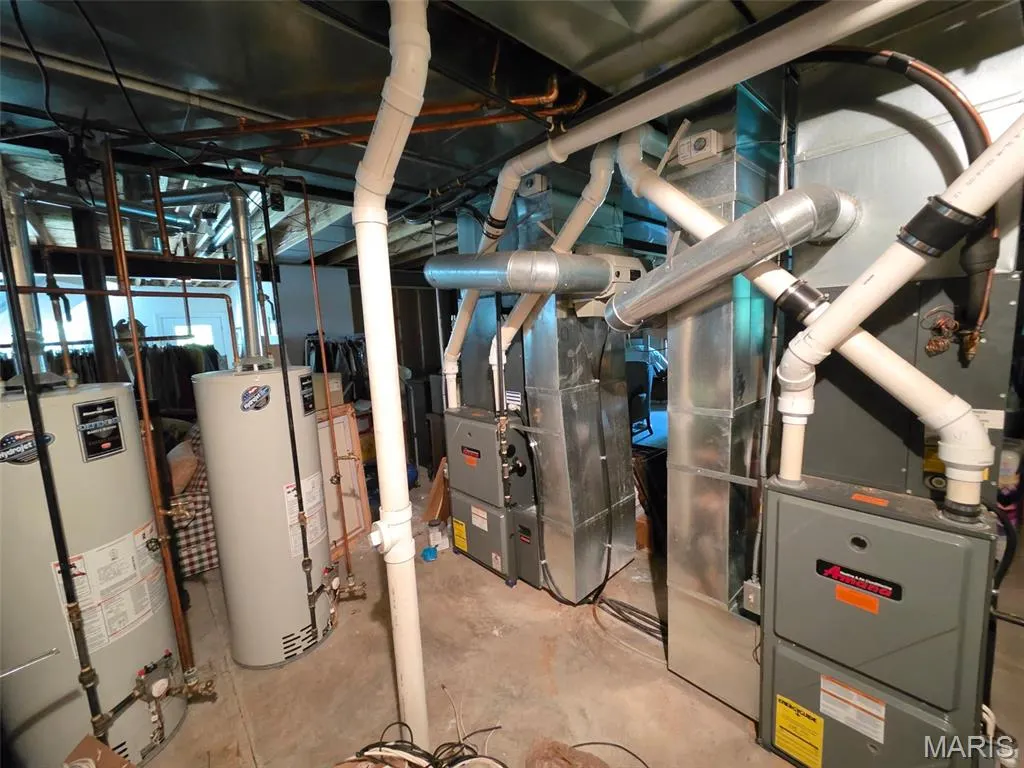
| Heating | Natural Gas |
| Cooling | Central Air |
| Utilities | Cable Connected,Electricity Connected,Natural Gas Connected,Phone Available,Sewer Connected |
| Possession | Close Of Escrow |
| Appliances | Gas Cooktop,Dishwasher,Disposal,Oven |
| Garage Spaces | 8 |
| Patio/Porch Features | Deck,Patio |
| Architectural Style | Ranch |
| Security Features | Smoke Detector(s) |
| Construction Materials | Concrete,Frame,Vinyl Siding |
| Year Built | 2005 |
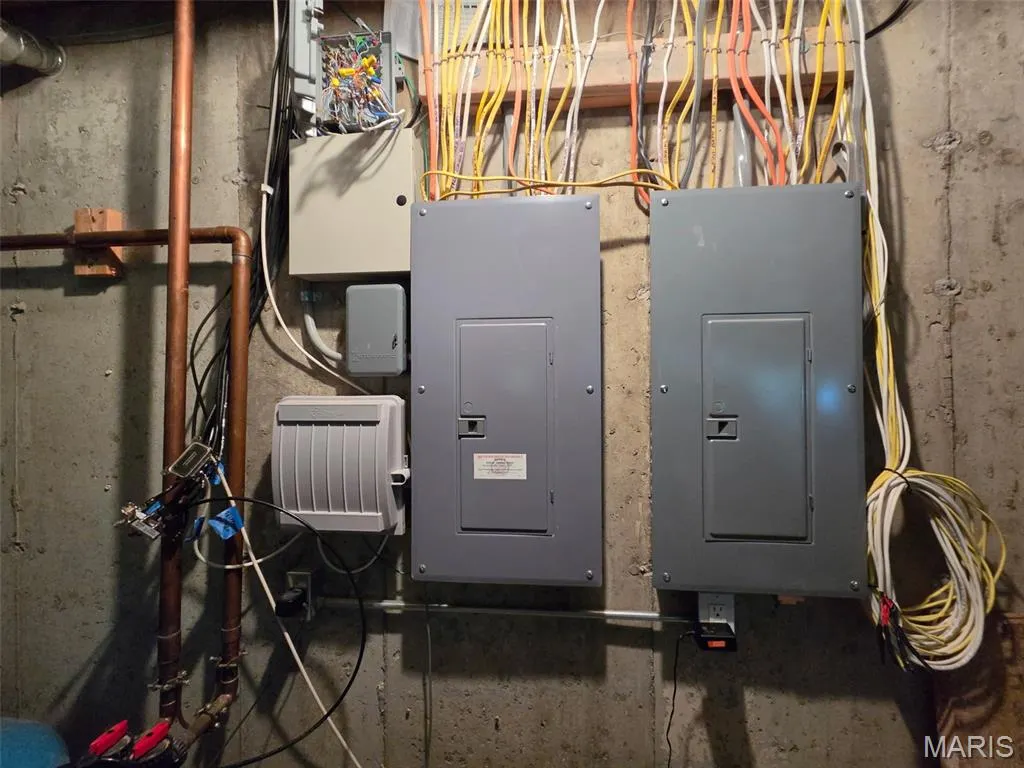
| Electric | 220 Volts |
| Township | Unincorporated |
| Levels | One |
| Property Subtype | Single Family Residence |
| Tax Year | 2025 |
| County | St. Louis |
| New Construction | No |
| Property Type | Residential |
| HOA | No |
| Attached Garage | Yes |
| Subdivision Name | A Bowles Estate |
| Garage Y/N | Yes |
| Other Structures | Garage(s),Gazebo,RV/Boat Storage,Second Garage,Storage,Utility Building,Workshop |
| Total Rooms | 12 |
| Full Baths | 2 |
| Status | Active |
| High School | Rockwood Summit Sr. High |
| City | Fenton |
| Disclosures | Lead Paint |
| High School District | Rockwood R-VI |
| MLS Area | 349 - Rockwood Summit |
| Lot Size Square Feet | 79714.8 |
| Carport Y/N | No |
| Elementary School | Bowles Elem. |
| Tax Annual Amount | 10064 |
| Home Warranty Y/N | No |
| Middle/Junior High School | Rockwood South Middle |
| Lease Considered Y/N | No |
| Structure Type | House |
| Standard Status | Active |
| Ownership Type | Private |
Interior Features
| Interior Amenities | Ceiling Fan(s),Custom Cabinetry,Double Vanity,High Ceilings,Kitchen Island,Lever Faucets,Open Floorplan,Pantry,Separate Shower,Shower,Soaking Tub,Storage,Tub,Vaulted Ceiling(s),Workshop/Hobby Area |
|---|---|
| Basement | 9 ft + Pour,Partially Finished,Full,Roughed-In Bath,Sleeping Area,Walk-Out Access |
| Flooring | Wood |
| Total Fireplaces | 1 |
| Basement (Y/N) | Yes |
| Fireplace Y/N | Yes |
| Above Grade Finished Area | 2796 |
| Half Baths | 1 |
| Laundry Features | Main Level |
| Total Bedrooms | 4 |
| Below Grade Finished Area | 400 |
| Main Level Bedrooms | 3 |
| LivingAreaSource | Estimated |
| Below Grade Finished Area Source | Other |
| Above Grade Finished Area Source | Public Records |
| Total Baths | 3 |
Exterior Features
| Parking Features | Additional Parking,Attached,Detached,Driveway,Garage,Oversized |
|---|---|
| Lot Features | Landscaped,Level,Private,Some Trees |
| Water Source | Well |
| Total Parking | 8 |
| Foundation Details | Concrete Perimeter |
| Lot Size Acres | 1.83 |
| Lot Size Source | Public Records |
| Waterfront Y/N | No |
Amenities
- Foreclosure
- Views
- Short Sale
- New Construction
- Adult 55+
- Lease To Own
- No HOA Fees
- Furnished
- Primary On Main
- Air Conditioning
- Seller Finance
- Green
- Fixer Upper
- Horse
- Golf
- Fireplace
- Deck
- Garage
- Basement
- Pool
Property vs Single Family Average in 63026
Price
Taxes
Year Built
 Listings displaying the MARIS logo are courtesy of the participants of Mid America Regional Information Systems Internet Data Exchange. IDX information is provided exclusively for consumers' personal, non-commercial use and may not be used for any purpose other than to identify prospective properties consumers may be interested in purchasing.
Information is deemed reliable but is not guaranteed.
Listings displaying the MARIS logo are courtesy of the participants of Mid America Regional Information Systems Internet Data Exchange. IDX information is provided exclusively for consumers' personal, non-commercial use and may not be used for any purpose other than to identify prospective properties consumers may be interested in purchasing.
Information is deemed reliable but is not guaranteed.
